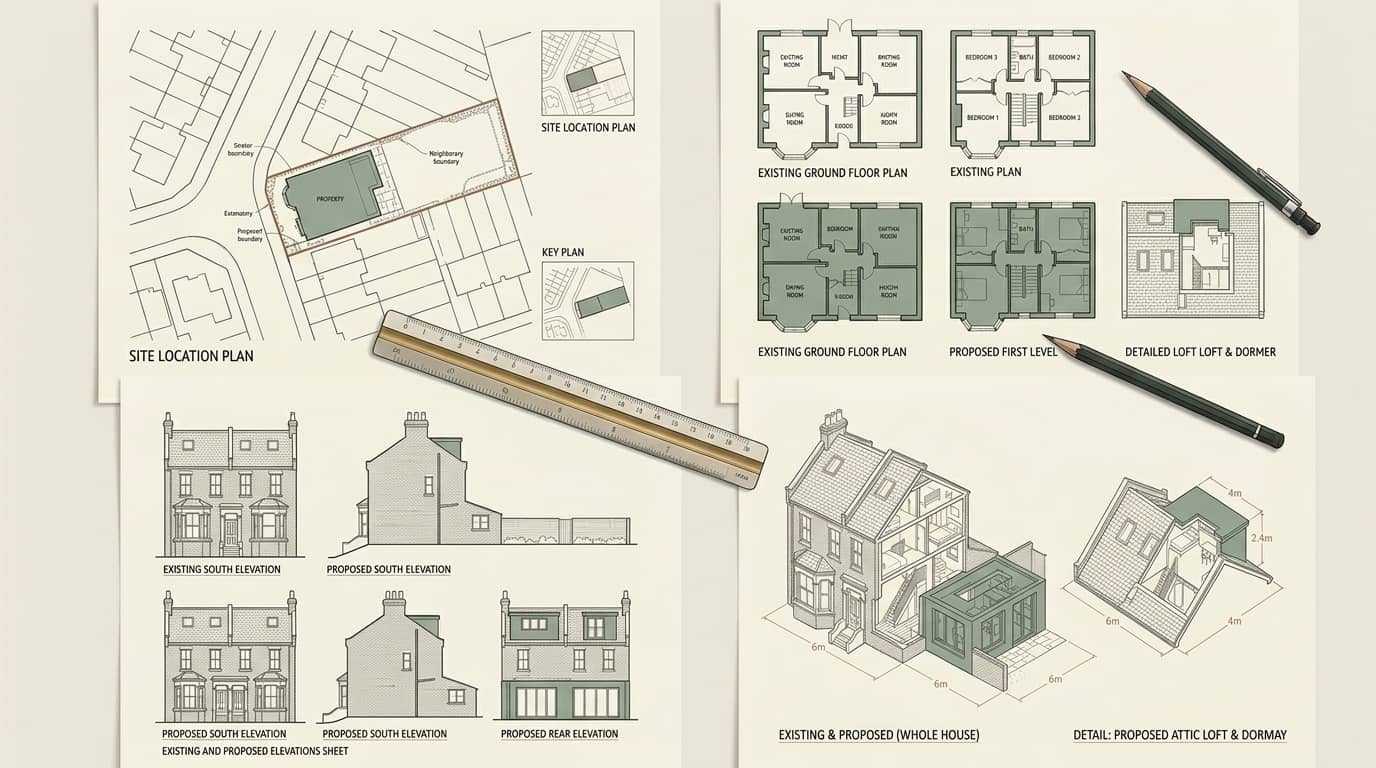
The full drawing set for a Tower Hamlets application — location and block plans, existing and proposed floor plans, elevations and sections, drawn to Tower Hamlets Council's validation checklist so the pack is accepted first time, delivered in days and revised free until your decision, with a free approval-odds check first.
Tower Hamlets Council granted 92.1% of the householder planning decisions it made in its latest published year — 1.7999999999999972 points above the 90.3% England-wide householder average. Georgian frontages in Spitalfields are treated as near-untouchable, pushing any addition to the rear and out of public view, which is where a policy-literate drawing pack earns its keep. Its dominant Georgian (1714–1837), Victorian (1837–1901) and postwar (1945–1970) housing stock sets the design brief on most streets.
Under Class B, a rear dormer stays permitted development up to 40m³ of added roof volume on a terrace or 50m³ on a semi-detached or detached house, while Class A allows a single-storey rear extension of 3m beyond the original rear wall on a terrace and 4m on a detached house before a full application is needed. Tower Hamlets carries at least one Article 4 direction, and conservation areas including Fournier Street, Elder Street and Narrow Street remove those rights outright, so we confirm your exact address before a line is drawn. A validated householder application in Tower Hamlets is determined against an 8-week statutory target.
Spitalfields (early-Georgian silk-weavers' houses under strict conservation control), Bow (Victorian terraces around the Bow conservation area), Limehouse (riverside warehouse conversions along Narrow Street), Poplar (mixed Victorian terraces and postwar estates), Bethnal Green (dense Victorian terraces and former industrial buildings) and Mile End (Victorian terraces facing Mile End Park) — these are the Tower Hamlets pockets our drawings cover most. Heritage designations here include Fournier Street, Elder Street, Narrow Street, Victoria Park and Bow. Tower Hamlets Council weighs each proposal against Tower Hamlets Local Plan 2031 and the borough's Residential Alterations and Extensions guidance, where dense back-land plots make daylight, overlooking and outlook the decisive tests on rear projections. Much of the borough is flatted — split houses, ex-industrial units and dock conversions — so most homes here have no householder permitted-development rights.. On roofs the borough is parapet-hidden butterfly roofs on the Georgian terraces and pitched roofs on the Victorian stock, over Georgian merchant terraces around Spitalfields, Victorian terraces across Bow and Poplar and warehouse and dock conversions.

Whatever you are building, Tower Hamlets Council decides it from the same core set. A location plan at 1:1250 fixes the site on the map with the red-line boundary; a block plan at 1:500 shows the property in its plot; then existing and proposed floor plans and elevations at 1:100 or 1:50 show the house as it is and as it will be. Larger schemes add a section and, where policy requires, a design and access statement. Miss one and the application is returned invalid before an officer has looked at it.
The drawings are also the argument. Tower Hamlets Council assesses each proposal against Tower Hamlets Local Plan 2031 and the borough's Residential Alterations and Extensions guidance, and the elevations are where the case is won or lost — ridge and eaves heights, window positions, materials and how the change reads from the street. On Tower Hamlets's stock, which runs to Georgian merchant terraces around Spitalfields, Victorian terraces across Bow and Poplar and warehouse and dock conversions, the same scheme is drawn differently to answer the concerns officers raise here. Georgian frontages in Spitalfields are treated as near-untouchable, pushing any addition to the rear and out of public view, so the pack is built to pre-empt exactly that.
Where the property sits in a conservation area — Fournier Street, Elder Street, Narrow Street, Victoria Park and Bow among Tower Hamlets's — validation is stricter still, often demanding heritage detail and sometimes additional plans. The Spitalfields conservation areas around Fournier Street and Elder Street carry some of the tightest heritage controls in London, with Article 4 directions removing permitted-development rights on their early-Georgian frontages. We confirm the designation before drawing so the pack meets the higher bar first time.

Tower Hamlets Council validates against a published checklist before it assesses anything. A typical householder application needs each of these, correctly scaled and labelled:
We draw the complete set — location and block plans, existing and proposed plans, elevations and any section — to Tower Hamlets Council's checklist, then lodge it on the Planning Portal, manage validation and answer case-officer queries so the application is decided on its merits, not bounced on a technicality.
Below is Tower Hamlets Council's real householder decision record, drawn from official planning statistics and refreshed as new data lands. Tower Hamlets grants most householder applications, yet the exceptional heritage sensitivity of its Georgian quarters is the constraint that governs design more than anything else. A complete, correctly scaled pack that answers those concerns on the elevations is validated faster and refused less often than one that leaves them for the officer to raise.
Source: MHCLG planning application statistics (householder decisions, rolling year). Compare every borough on our London approval-rate league table.
Tell us about your project and get a fixed, no-obligation quote back within one working day. If you don't need planning permission at all, we'll tell you that too — for free.
Two different things sink an application, and they happen at two different stages. First is validation: a missing block plan, an unscaled elevation, no red line, no north point — Tower Hamlets Council returns the whole submission and the clock never starts. Getting the pack right at this stage is purely mechanical, and it is where a lot of self-submitted Tower Hamlets applications lose weeks. We draw to the checklist so this never happens.
Second is the planning judgement itself, once the pack is valid. Dense back-land plots make daylight, overlooking and outlook the decisive tests on rear projections. Across Spitalfields, Bow and Limehouse the recurring refusals are about scale, overlooking and how the proposal sits against its neighbours — all of which are settled on the drawings. We draw the scheme to answer them before submission rather than after a refusal.

The application pack is the same discipline whatever the project. A few of the Tower Hamlets neighbourhoods and property types we prepare drawings for most often:
Planning drawings for Spitalfields's early-Georgian silk-weavers' houses under strict conservation control — scaled, validation-ready and drawn to Tower Hamlets Council's guidance.
Planning drawings for Bow's Victorian terraces around the Bow conservation area — scaled, validation-ready and drawn to Tower Hamlets Council's guidance.
Planning drawings for Limehouse's riverside warehouse conversions along Narrow Street — scaled, validation-ready and drawn to Tower Hamlets Council's guidance.
Planning drawings for Poplar's mixed Victorian terraces and postwar estates — scaled, validation-ready and drawn to Tower Hamlets Council's guidance.
Planning drawings for Bethnal Green's dense Victorian terraces and former industrial buildings — scaled, validation-ready and drawn to Tower Hamlets Council's guidance.
Planning drawings for Mile End's Victorian terraces facing Mile End Park — scaled, validation-ready and drawn to Tower Hamlets Council's guidance.
The route decides what Tower Hamlets Council needs and how long it takes. This is how the common Tower Hamlets routes compare.
| Route | When it applies | Core drawings | Typical decision |
|---|---|---|---|
| Householder application | Extensions and alterations to a single house | Location, block, existing & proposed plans and elevations | About 8 weeks |
| Full application | Flats, new units, changes of use | As householder plus site plan and often a section | 8–13 weeks |
| Lawful development certificate | Confirming a scheme is permitted development | Existing & proposed plans and elevations to prove PD limits | About 8 weeks |
| Prior approval | Larger single-storey rear extensions | Plans and elevations plus neighbour notification | About 6 weeks |
In a conservation area such as Fournier Street and Elder Street, householder permitted-development rights are often restricted, so a full application and heritage detail may be required.
A fixed process built around how Tower Hamlets Council validates and decides — most drawing sets are submission-ready within seven days of survey.
Send us your Tower Hamlets postcode and what you want to build. We confirm your conservation and Article 4 status, tell you which application route applies, and score your odds against live Tower Hamlets Council decisions.
We measure the property and plot so the existing plans and elevations are accurate to the millimetre — the base every proposed drawing and every officer judgement is built on.
Chartered designers produce the full validation pack — location and block plans, existing and proposed plans, elevations, any section and a design and access statement — drawn to Tower Hamlets Council's checklist.
We lodge the application on the Planning Portal, manage validation and case-officer queries, and revise the drawings free until Tower Hamlets Council issues its decision.
Tower Hamlets Council validates a householder application against a set list: a location plan at 1:1250 with a red-line boundary, a block plan at 1:500, and existing and proposed floor plans and elevations at 1:100 or 1:50, each with a scale bar and north point. Larger schemes and most conservation-area work also need a design and access statement. If any of these is missing or unscaled the application is returned invalid before it is assessed.
Almost always because the drawing pack is incomplete or wrongly scaled — a missing block plan, an elevation with no scale, no red line on the location plan, no north point. Tower Hamlets Council checks the pack against its validation list before an officer ever assesses the scheme, so these purely technical gaps cost weeks. Drawing to the checklist from the outset is the simplest way to avoid a return.
Yes. We prepare the full drawing set, lodge it on the Planning Portal on your behalf, pay the Tower Hamlets Council fee where you prefer us to, and then manage validation and case-officer questions through to the decision. You get the reference number and updates without dealing with the portal or the council yourself.
A householder application is a statutory eight weeks from validation, and a full application eight to thirteen weeks depending on scale. The date that matters is validation, not submission — an invalid pack never starts the clock. Because we draw to Tower Hamlets Council's checklist the application validates quickly, so the statutory period begins without the delay a returned pack causes.
You do not strictly need a planning application, but scaled existing and proposed drawings are still worth having: a lawful development certificate from Tower Hamlets Council proves the scheme is permitted development, which lenders and buyers increasingly ask for, and your builder needs the drawings to price and build. In a conservation area such as Fournier Street and Elder Street, permitted-development rights are often removed, so a full application may be needed after all — we confirm which before you commit.
We price each Tower Hamlets job individually — the scope of the survey and the size of the drawing set vary from a simple rear extension to a whole-house scheme — and send a fixed, no-obligation quote within one working day. It covers the full validation pack with free revisions until Tower Hamlets Council decides. The Tower Hamlets Council application fee is separate and paid to the council. Call 020 7864 7245 to start.
Answer five quick questions and get a free planning score for your exact address — instantly. Then, if you want the full picture, unlock the detailed analysis: your council's live approval rates, local precedents, constraints on your street and a step-by-step route to permission.
Same fixed quotes, same fast drawings — wherever your project is.