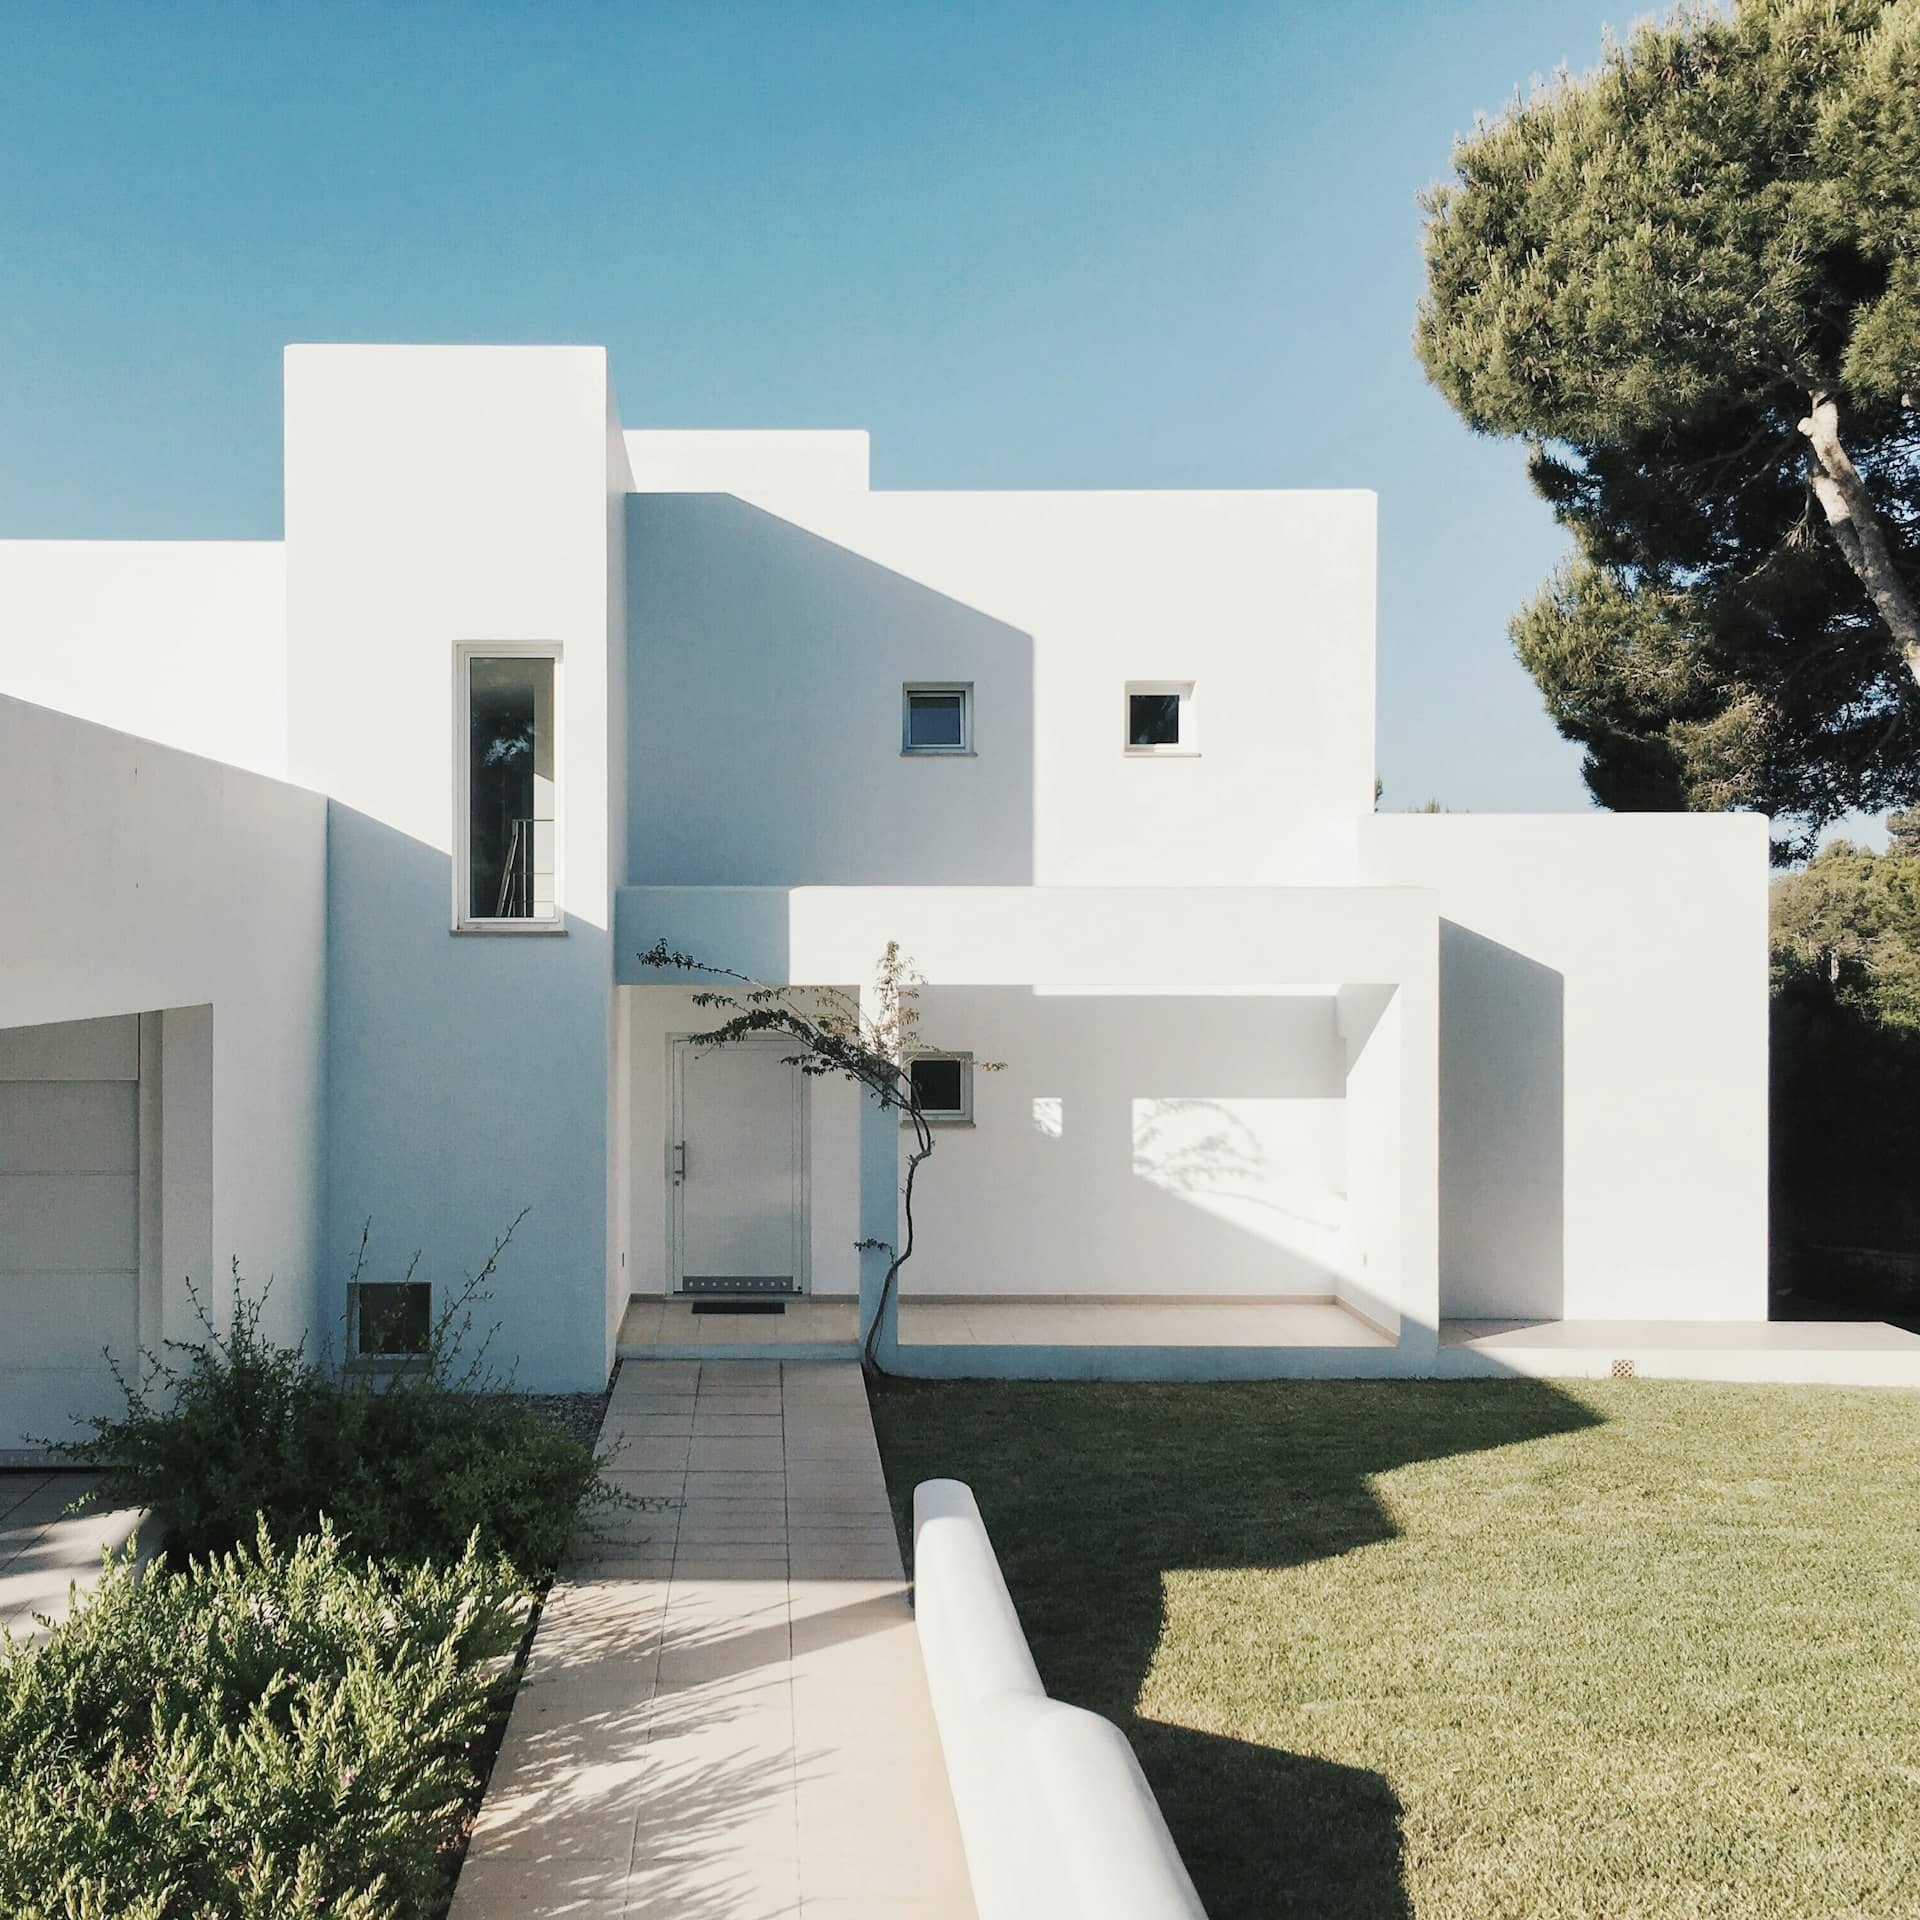
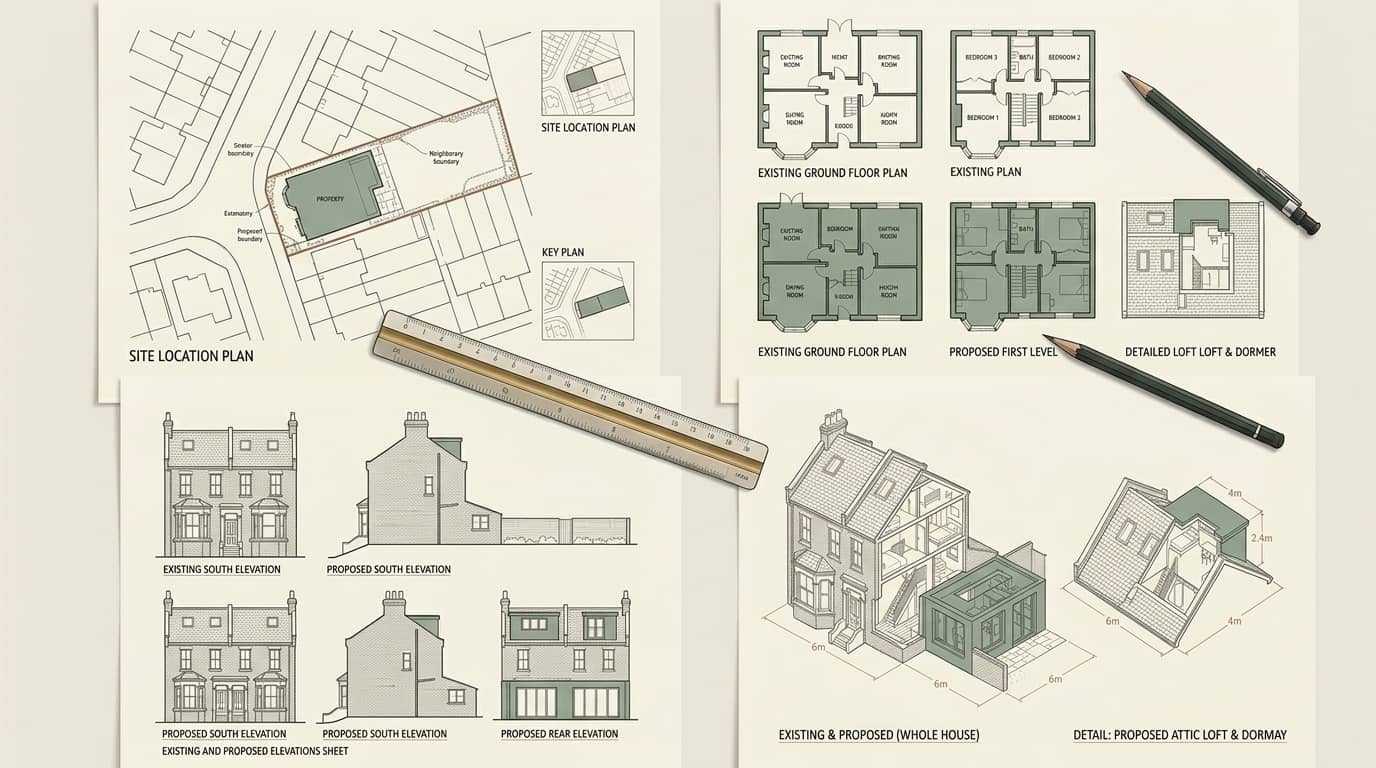
Annexe and granny-flat drawings for Tower Hamlets homes — designed to stay ancillary to the main house rather than become a separate dwelling, drawn to Tower Hamlets Council's policies, delivered in days and revised free until your decision.
Tower Hamlets Council granted 92.1% of the householder planning decisions it made in its latest published year — 1.7999999999999972 points above the 90.3% England-wide householder average. Georgian frontages in Spitalfields are treated as near-untouchable, pushing any addition to the rear and out of public view, which is where a policy-literate drawing pack earns its keep. Its dominant Georgian (1714–1837), Victorian (1837–1901) and postwar (1945–1970) housing stock sets the design brief on most streets.
Under Class B, a rear dormer stays permitted development up to 40m³ of added roof volume on a terrace or 50m³ on a semi-detached or detached house, while Class A allows a single-storey rear extension of 3m beyond the original rear wall on a terrace and 4m on a detached house before a full application is needed. Tower Hamlets carries at least one Article 4 direction, and conservation areas including Fournier Street, Elder Street and Narrow Street remove those rights outright, so we confirm your exact address before a line is drawn. A validated householder application in Tower Hamlets is determined against an 8-week statutory target.
Spitalfields (early-Georgian silk-weavers' houses under strict conservation control), Bow (Victorian terraces around the Bow conservation area), Limehouse (riverside warehouse conversions along Narrow Street), Poplar (mixed Victorian terraces and postwar estates), Bethnal Green (dense Victorian terraces and former industrial buildings) and Mile End (Victorian terraces facing Mile End Park) — these are the Tower Hamlets pockets our drawings cover most. Heritage designations here include Fournier Street, Elder Street, Narrow Street, Victoria Park and Bow. Tower Hamlets Council weighs each proposal against Tower Hamlets Local Plan 2031 and the borough's Residential Alterations and Extensions guidance, where dense back-land plots make daylight, overlooking and outlook the decisive tests on rear projections. Much of the borough is flatted — split houses, ex-industrial units and dock conversions — so most homes here have no householder permitted-development rights.. On roofs the borough is parapet-hidden butterfly roofs on the Georgian terraces and pitched roofs on the Victorian stock, over Georgian merchant terraces around Spitalfields, Victorian terraces across Bow and Poplar and warehouse and dock conversions.
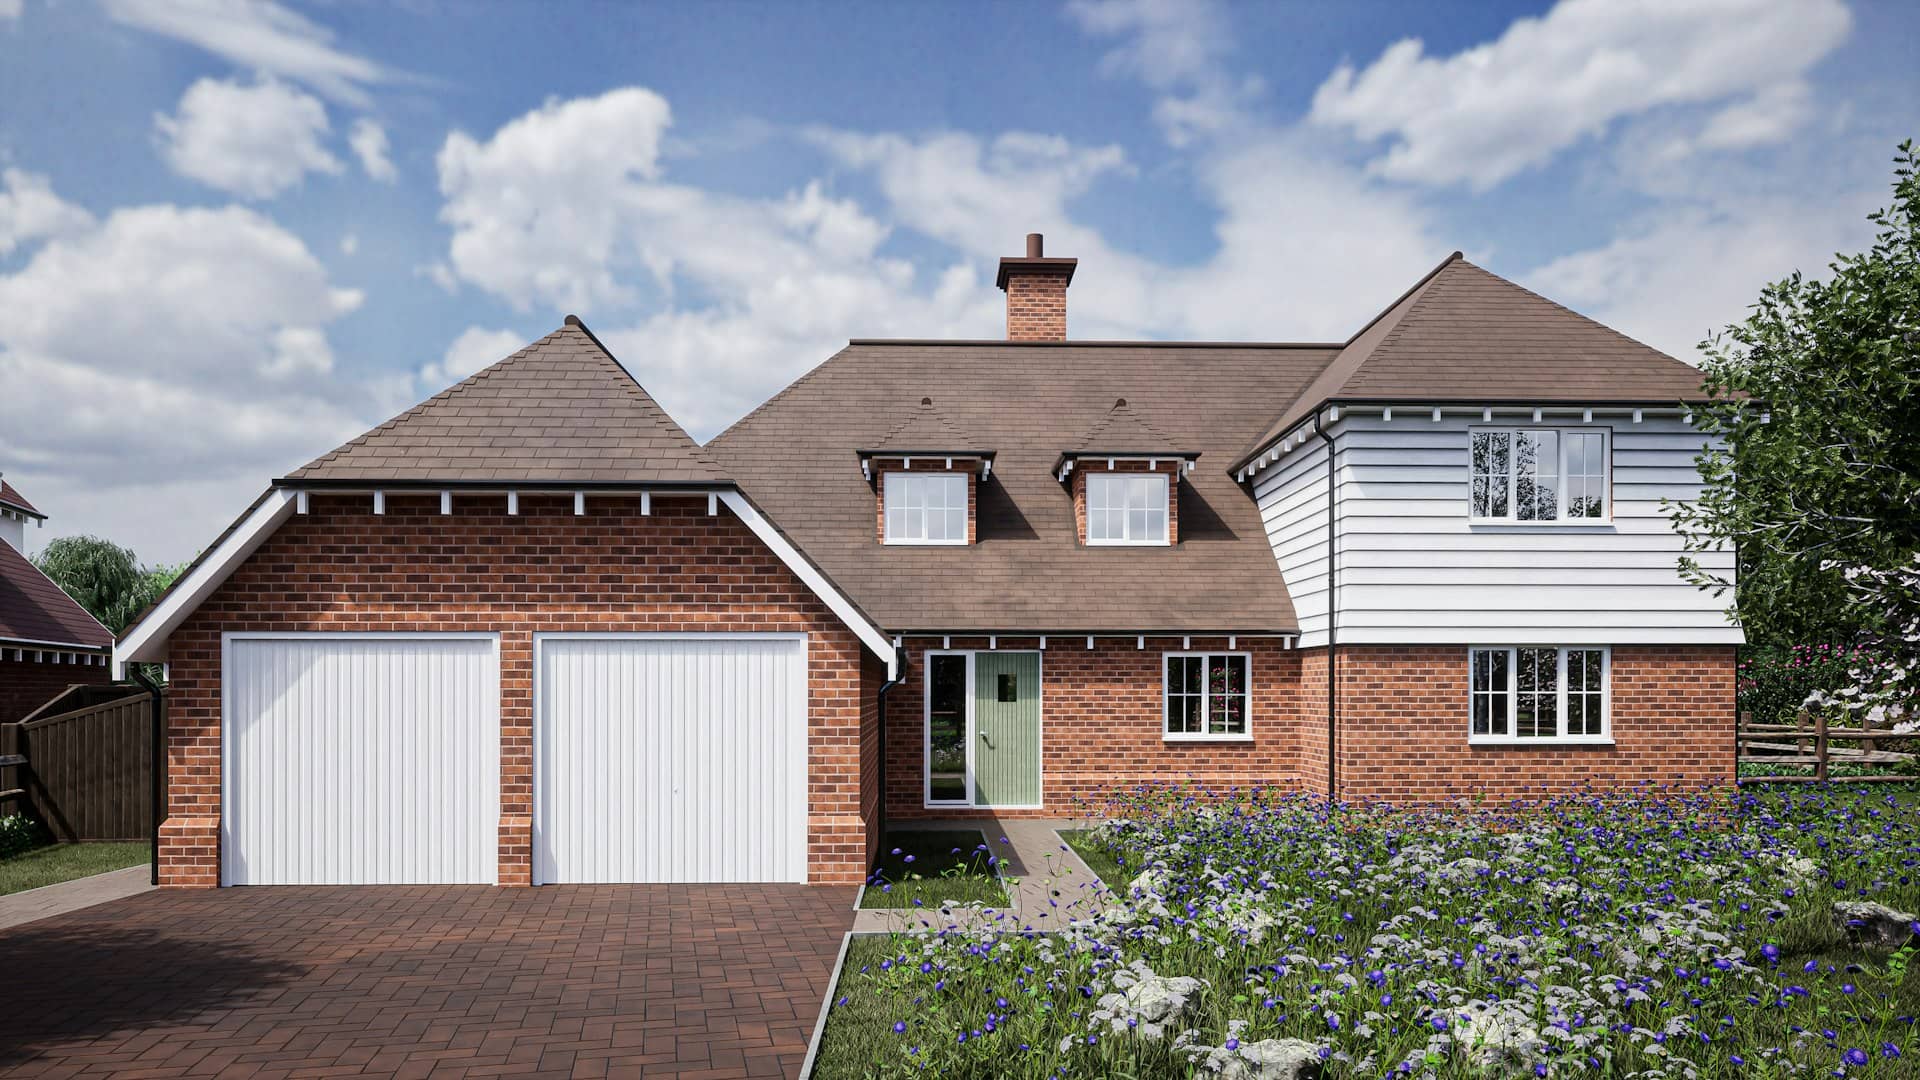
Councils do not decide annexes on square metres. They decide whether, once built, the accommodation forms part of one planning unit with the main house or a second one beside it. Tower Hamlets Council looks at whether the garden is shared or divided, whether the annexe has its own street access and address, whether the occupier could live there entirely independently, and whether the two households would function as one. That is the whole case, and it is made or lost on the layout.
Tower Hamlets is largely Georgian merchant terraces around Spitalfields, Victorian terraces across Bow and Poplar and warehouse and dock conversions, which shapes the realistic options: converting part of the existing house, extending it, or building a detached unit in the garden. A detached annexe can sometimes sit under Class E as an outbuilding incidental to the enjoyment of the dwellinghouse — but sleeping accommodation is generally not "incidental", so a garden annexe with a bedroom usually needs its own permission rather than relying on outbuilding rights.
In Tower Hamlets's conservation areas — including Fournier Street and Elder Street — a garden building is also judged on its effect on the character of the area, which limits height and footprint before the use question is reached. The Spitalfields conservation areas around Fournier Street and Elder Street carry some of the tightest heritage controls in London, with Article 4 directions removing permitted-development rights on their early-Georgian frontages.

An annexe almost always needs an application to Tower Hamlets Council. Expect one where any of these apply:
We plan the annexe so its relationship to the main house is visible on the page — shared garden, connected access, a layout that reads as one household — and set out the case Tower Hamlets Council has to test, rather than leaving the officer to assume the worst.
Below is Tower Hamlets Council's real householder decision record, drawn from official planning statistics and refreshed as new data lands. Tower Hamlets grants most householder applications, yet the exceptional heritage sensitivity of its Georgian quarters is the constraint that governs design more than anything else. Annexe applications are decided on use as much as design, so the supporting case matters as much as the elevations.
Source: MHCLG planning application statistics (householder decisions, rolling year). Compare every borough on our London approval-rate league table.
Tell us about your project and get a fixed, no-obligation quote back within one working day. If you don't need planning permission at all, we'll tell you that too — for free.
Across Spitalfields, Bow and Limehouse, the annexes that succeed keep one shared garden, take access past the main house rather than from the street, and are modest against the host building — single storey where the plot is overlooked, and set back from boundaries. On georgian merchant terraces around spitalfields, converting an integral garage or a rear ground floor is often approved more readily than a detached garden unit, because the ancillary relationship is self-evident.
Georgian frontages in Spitalfields are treated as near-untouchable, pushing any addition to the rear and out of public view. Where Tower Hamlets Council grants permission, it commonly attaches a condition tying occupation of the annexe to the main dwelling. That condition is not a problem to be avoided — it is usually the mechanism that makes approval possible, and we draft the application on that basis rather than pretending the annexe is something it is not.

We draw annexes across Tower Hamlets. A few of the areas where multigenerational schemes come up most often:
Annexe and granny-flat drawings for Spitalfields — early-Georgian silk-weavers' houses under strict conservation control — planned to stay ancillary and drawn to Tower Hamlets Council's policies.
Annexe and granny-flat drawings for Bow — Victorian terraces around the Bow conservation area — planned to stay ancillary and drawn to Tower Hamlets Council's policies.
Annexe and granny-flat drawings for Limehouse — riverside warehouse conversions along Narrow Street — planned to stay ancillary and drawn to Tower Hamlets Council's policies.
Annexe and granny-flat drawings for Poplar — mixed Victorian terraces and postwar estates — planned to stay ancillary and drawn to Tower Hamlets Council's policies.
Annexe and granny-flat drawings for Bethnal Green — dense Victorian terraces and former industrial buildings — planned to stay ancillary and drawn to Tower Hamlets Council's policies.
Annexe and granny-flat drawings for Mile End — Victorian terraces facing Mile End Park — planned to stay ancillary and drawn to Tower Hamlets Council's policies.
Three similar buildings, three different consents. This is what separates them.
| What you build | Planning status | Key test | What Tower Hamlets Council checks |
|---|---|---|---|
| Garden room, no sleeping space | Often Class E permitted development | Incidental to the house | Height, footprint, boundary position |
| Annexe used by the household | Full application, usually with a tie condition | Ancillary use | Shared garden and access, layout |
| Self-contained unit, own access | New dwelling — full application | Separate planning unit | Policy on new homes, amenity, parking |
| Converted garage or ground floor | Often permitted, use still assessed | Whether use changes | Independence of the accommodation |
| Annexe on designated land | Full application | Designation | Character and appearance |
The ancillary/separate-dwelling distinction comes from section 55 of the Town and Country Planning Act 1990; outbuilding limits from the GPDO 2015, Schedule 2, Part 1, Class E.
A fixed process built around how Tower Hamlets Council tests the use question as well as the design.
Tell us who the annexe is for and where it would sit on the plot. We confirm designation status and tell you honestly whether the scheme reads as ancillary or as a separate dwelling in Tower Hamlets.
We measure the plot, the existing house and the access route, so the shared-garden and shared-access case can be drawn rather than asserted.
Chartered designers develop the annexe to your brief, with the layout, access and garden relationship arranged to support the ancillary case under Tower Hamlets Council's policies.
We submit the application with a supporting statement on use, manage validation and case-officer queries, and revise free until Tower Hamlets Council decides.
Almost always. Sleeping accommodation is generally not "incidental" to the enjoyment of a house, so it falls outside the outbuilding permitted-development right, and any annexe that could function independently raises a change-of-use question under section 55. In Tower Hamlets we prepare a full application to Tower Hamlets Council and make the ancillary case explicitly rather than hoping it is not asked.
A shared garden rather than a divided one, access through the main property rather than a separate street entrance, occupation by a member of the same household, and a physical and functional relationship with the main house. Tower Hamlets Council weighs those together — no single feature decides it, but a separate front door and a fenced-off garden together usually settle it against you.
Yes, subject to permission. A detached garden annexe is assessed on its scale against the plot, its effect on neighbours and the character of the area, and then on the use question. Keeping it single storey, set in from boundaries and served off the shared garden gives it the best prospect in Tower Hamlets, particularly near designated areas such as Fournier Street and Elder Street. Tower Hamlets Council is the decision-maker.
Commonly, yes — a condition tying occupation of the annexe to the main dwelling, so it cannot be sold or let separately. That is normally what makes approval possible, because it removes the concern that a new independent home is being created without going through housing policy. The condition runs with the land, so it matters at resale, and we explain the implications before you commit. This applies to your Tower Hamlets address specifically. Tower Hamlets Council is the decision-maker.
Yes. A new annexe is new habitable accommodation, so structure, fire escape, insulation and ventilation all apply, and a detached annexe close to a boundary raises fire-spread requirements as well. Planning and building control are separate consents with separate submissions — we prepare both so the approved design is the one that can actually be built. This applies to your Tower Hamlets address specifically. Tower Hamlets Council is the decision-maker.
A householder application runs to an eight-week statutory target; where the council treats the annexe as creating a new unit it becomes a minor application with a thirteen-week target instead. Which route applies depends on how the use is characterised, which is precisely why the ancillary case is worth making properly at the outset. This applies to your Tower Hamlets address specifically. Tower Hamlets Council is the decision-maker.
We quote each Tower Hamlets annexe individually, because plot, access and whether you are converting or building new all change the work, and send a fixed, no-obligation quote within one working day. It covers the full drawing pack and supporting statement, with free revisions until Tower Hamlets Council approves. Call 020 7864 7245 to start.
Answer five quick questions and get a free planning score for your exact address — instantly. Then, if you want the full picture, unlock the detailed analysis: your council's live approval rates, local precedents, constraints on your street and a step-by-step route to permission.
Same fixed quotes, same fast drawings — wherever your project is.