
Dormer, hip-to-gable and mansard loft drawings across all 6 North London boroughs — Barnet, Camden, Enfield, Haringey, Islington and Waltham Forest. Householder approval here averages 87%, but it ranges from 86% in Enfield to 88% in Camden, and which council decides your roof changes what you can build.
North London is not one planning market. It is 6 councils applying national permitted-development rules to 1930s semi-detached houses, Georgian and Victorian terraces, interwar semi-detached houses, Victorian and Edwardian terraces, Georgian and early-Victorian terraces and dense Victorian terraces — and reading them against local guidance that differs street by street. The same rear dormer, drawn identically, can be lawful in Camden and need a full application a mile away in Enfield. That is the 2-point spread in the table below in one sentence.
The roof stock explains much of it. Lofts across the region sit under hipped roofs on the Metroland semis, steep tiled roofs in the Garden Suburb, London butterfly / valley roofs behind parapets, mansard roofs on the taller terraces, hipped roofs on the interwar semis, gabled roofs on the Edwardian terraces, London butterfly / valley roofs on the Victorian terraces, gabled and hipped roofs on the Edwardian houses, butterfly / valley roofs behind parapets, mansard roofs on the Georgian terraces, London butterfly / valley roofs on the terraces and pitched gable roofs on the Edwardian streets, and each supports a different conversion: a rear dormer where the roof runs front-to-back with a usable rear slope, a hip-to-gable where the roof is hipped and the side is dead space, a mansard where the street already carries them. We survey the roof before we recommend a route, because the geometry — not the brochure — decides what the space becomes.
Protection is the other half. North London holds conservation areas including Hampstead Garden Suburb, Mill Hill and Monken Hadley, where Class B loft rights are removed outright, and 6 of its 6 boroughs layer Article 4 directions on top. Those are street-level designations, not borough-level ones — which is why we check your exact address against them before a line is drawn, and why a regional average is a starting point rather than an answer.
Camden approves the highest share of householder applications in North London at 88%, and Enfield the lowest at 86%; the regional average is 87%. Rates are the share of householder decisions granted, from official planning statistics — read them alongside each borough's roof stock and Article 4 position, because a high rate reflects the applications submitted as much as the council deciding them.
| Borough | Householder approval rate | Article 4 directions? | Dominant roof form | Loft route it supports |
|---|---|---|---|---|
| Camden | 88% | Yes — street-level check needed | London butterfly / valley roofs behind parapets | Rear dormer behind the valley |
| Haringey | 88% | Yes — street-level check needed | London butterfly / valley roofs on the Victorian terraces | Rear dormer behind the valley |
| Islington | 88% | Yes — street-level check needed | butterfly / valley roofs behind parapets | Rear dormer behind the valley |
| Waltham Forest | 88% | Yes — street-level check needed | London butterfly / valley roofs on the terraces | Rear dormer behind the valley |
| Barnet | 86% | Yes — street-level check needed | hipped roofs on the Metroland semis | Hip-to-gable, then a rear dormer |
| Enfield | 86% | Yes — street-level check needed | hipped roofs on the interwar semis | Hip-to-gable, then a rear dormer |
Source: MHCLG householder decision statistics per local planning authority, covering Barnet, Camden, Enfield, Haringey, Islington and Waltham Forest. Conservation-area and Article 4 status is street-specific — we confirm yours on your address before drawing.
We draw the roof line, ridge height and neighbour daylight that every North London case officer checks first — then tune the pack to the borough actually deciding it, whether that is a lawful development certificate or a full householder application.
Tell us about your project and get a fixed, no-obligation quote back within one working day. If you don't need planning permission at all, we'll tell you that too — for free.
Each North London council decides against its own local plan and its own roof stock. What that means where you are:
Barnet grants a strong share of householder applications, but its Garden Suburb and Metroland conservation areas apply detailed roof- and frontage-design controls that shape loft and extension schemes. Lofts here sit under hipped roofs on the Metroland semis and steep tiled roofs in the Garden Suburb, on 1930s semi-detached houses. Drawn to Barnet Local Plan and the Residential Design Guidance SPD.
Camden approves the large majority of householder applications, though its basement policy and dense conservation coverage are the decisive constraints on many schemes. Lofts here sit under London butterfly / valley roofs behind parapets and mansard roofs on the taller terraces, on georgian and victorian terraces. Drawn to Camden Local Plan and the Camden Planning Guidance (CPG) on home improvements.
Enfield grants a solid majority of householder applications, though Green Belt in the north and the symmetry of paired semis constrain what gets approved on many streets. Lofts here sit under hipped roofs on the interwar semis and gabled roofs on the Edwardian terraces, on interwar semi-detached houses. Drawn to Enfield Local Plan and the Enfield Design Guide SPD.
Haringey approves a clear majority of householder applications, with terrace party-wall relationships and the HMO Article 4 the most frequent sticking points. Lofts here sit under London butterfly / valley roofs on the Victorian terraces and gabled and hipped roofs on the Edwardian houses, on victorian and edwardian terraces. Drawn to Haringey Local Plan and the borough's Alterations and Extensions SPD.
Islington grants most householder applications, with blanket conservation-area coverage the single biggest factor shaping what can actually be built. Lofts here sit under butterfly / valley roofs behind parapets and mansard roofs on the Georgian terraces, on georgian and early-victorian terraces. Drawn to Islington Local Plan and the Urban Design Guide SPD.
Waltham Forest approves most householder applications, with the borough-wide HMO Article 4 and tight terrace spacing the leading constraints on new work. Lofts here sit under London butterfly / valley roofs on the terraces and pitched gable roofs on the Edwardian streets, on dense victorian terraces. Drawn to Waltham Forest Local Plan (LP1 Shaping the Borough) and the council's householder alterations and extensions guidance.
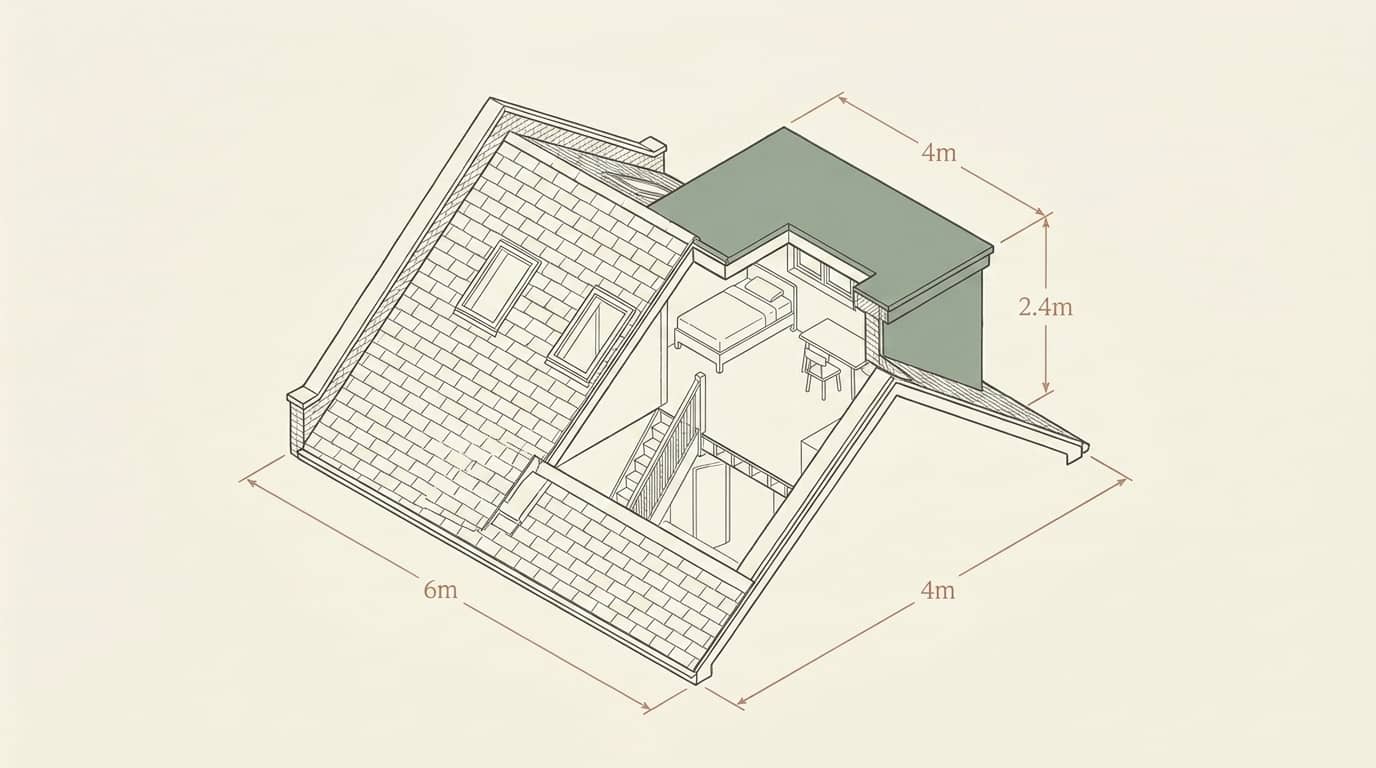
It depends on your borough and your street, not on the region. Across North London a rear dormer within the permitted-development volume limits — 40 cubic metres on a terrace, 50 on a semi or detached house — is usually lawful. You will normally need a full application if any of these apply:
One process, tuned per council — most drawings are submission-ready within seven days of survey, in any of the 6 boroughs.
Give us your North London postcode. We identify which of the 6 councils decides it, confirm conservation and Article 4 status on your street, and score your odds against that borough's live decision record — not the 87% regional average.
We measure ridge and eaves heights, roof pitch, joist levels and the existing stair — the numbers the volume calculation and head heights depend on.
Chartered designers develop the dormer, hip-to-gable or mansard your roof supports, drawn inside the Class B limits or to the deciding council's roof-alteration guidance.
We submit, manage validation and case-officer queries with that borough, and revise the drawings free until the decision is issued.
On the published record Camden grants the highest share of householder applications in North London at 88%, against a regional average of 87% and a low of 86% in Enfield. Treat that as context rather than a verdict: rates reflect the quality of what gets submitted as much as the council deciding, and a complete, policy-literate pack moves the odds far more than the borough does.
Often not. A rear dormer within 40 cubic metres on a terrace, or 50 on a semi or detached house, set back from the eaves and below the ridge, is usually permitted development anywhere in North London. The exceptions are consistent across all 6 boroughs: hip-to-gable conversions, dormers visible from the highway, flats and maisonettes, conservation areas such as Hampstead Garden Suburb, Mill Hill and Monken Hadley, and streets under an Article 4 direction.
The permitted-development rules are national and identical. What differs is the overlay: 6 of North London's 6 boroughs — Barnet, Camden, Enfield, Haringey, Islington and Waltham Forest between them — apply Article 4 directions on named streets, each council writes its own roof-alteration guidance, and conservation-area coverage varies enormously. That is why the same drawing can be lawful in one borough and refused in the next.
It follows the roof form, and North London carries hipped roofs on the Metroland semis, steep tiled roofs in the Garden Suburb, London butterfly / valley roofs behind parapets, mansard roofs on the taller terraces, hipped roofs on the interwar semis, gabled roofs on the Edwardian terraces, London butterfly / valley roofs on the Victorian terraces, gabled and hipped roofs on the Edwardian houses, butterfly / valley roofs behind parapets, mansard roofs on the Georgian terraces, London butterfly / valley roofs on the terraces and pitched gable roofs on the Edwardian streets. A straightforward pitched roof with a usable rear slope takes a rear dormer, usually as permitted development. A hipped roof wastes its side slope, so a hip-to-gable followed by a rear dormer gains far more room — but always needs an application. Our survey confirms which your roof actually supports before we draw.
Every council in North London works to the same statutory targets: eight weeks for a householder planning application, and eight weeks for a lawful development certificate. Validation delay is the real variable, and it is the one within your control — an incomplete pack can add weeks before the clock even starts. We submit validation-complete drawings and manage the queries.
Every roof differs, so we quote each project individually — a fixed, no-obligation price back within one working day, wherever in North London you are. The quote covers the full drawing pack with free revisions until the council approves, and we tell you upfront whether your loft qualifies as permitted development. Call 020 7864 7245 to start.
Answer five quick questions and get a free planning score for your exact address — instantly. Then, if you want the full picture, unlock the detailed analysis: your council's live approval rates, local precedents, constraints on your street and a step-by-step route to permission.
Every borough we cover in North London — with that council's own approval rate, policies and drawing requirements.