MCIAT chartered drawings · Fixed fees across all 33 London boroughs
Services
Areas
Guides
ProcessOur promiseFAQ
Free approval reportGet my free quote020 7864 7245
Garden room and outbuilding plans in Tandridge — a detached garden studio designed within permitted development
Tandridge · Garden Room & Outbuilding Drawings

Garden room and outbuilding plans in Tandridge

Drawings for a detached Tandridge garden room — a studio, office or gym designed to stay within permitted development where the garden allows, or applied for cleanly where it does not, delivered in days and revised free until it is sorted, with a free permitted-development check first.

★★★★★ Rated 4.9/5 by London homeowners96% approval rate · 2,400+ drawings delivered
Share

Tandridge householder planning by the numbers

Tandridge District Council granted 87% of the householder planning decisions it made in its latest published year — level with the 87% England-wide householder average. Metropolitan Green Belt covers around 94% of the district, one of the highest proportions in England, so the presumption against inappropriate development dominates decisions, which is where a policy-literate drawing pack earns its keep. Its dominant Victorian (1837–1901), Edwardian (1901–1910), interwar (1918–1939) and postwar (1945–1970) housing stock sets the design brief on most streets.

Under Class B, a rear dormer stays permitted development up to 40m³ of added roof volume on a terrace or 50m³ on a semi-detached or detached house, while Class A allows a single-storey rear extension of 3m beyond the original rear wall on a terrace and 4m on a detached house before a full application is needed. Tandridge carries at least one Article 4 direction, and conservation areas including Oxted, Limpsfield and Godstone remove those rights outright, so we confirm your exact address before a line is drawn. A validated householder application in Tandridge is determined against an 8-week statutory target.

Oxted (the principal town with railway-era Victorian and Edwardian housing, twentieth-century growth and a conservation area), Caterham (the district's largest settlement, dense Victorian-to-postwar housing across Caterham-on-the-Hill and the Valley), Warlingham (a hilltop commuter village of largely interwar and postwar detached houses and semis), Godstone (a historic green-belt village around a pond and green with a conservation area), Limpsfield (an affluent AONB-edge village of period and large detached stock with a conservation area) and Lingfield (a historic rural village with a medieval core and a conservation area) — these are the Tandridge pockets our drawings cover most. Heritage designations here include Oxted, Limpsfield, Godstone, Bletchingley, Lingfield and Chaldon. Tandridge District Council weighs each proposal against the Tandridge District Core Strategy (adopted 2008) and Local Plan Part 2: Detailed Policies (adopted July 2014), where the Surrey Hills and High Weald National Landscapes (AONBs) affect the district around Limpsfield, Oxted and the south, adding national landscape protection. Converted flats appear around Oxted and Caterham, and none of them hold householder permitted-development rights.. On roofs the borough is dual-pitch tiled roofs on the railway-era terraces and villas and hipped roofs on the interwar and postwar semis, over Victorian and Edwardian and interwar railway-era housing in Oxted and Caterham, postwar suburban semis and detached houses, large detached houses on generous plots at Woldingham and Limpsfield and historic vernacular cottages in the green-belt villages of Godstone, Bletchingley and Lingfield.
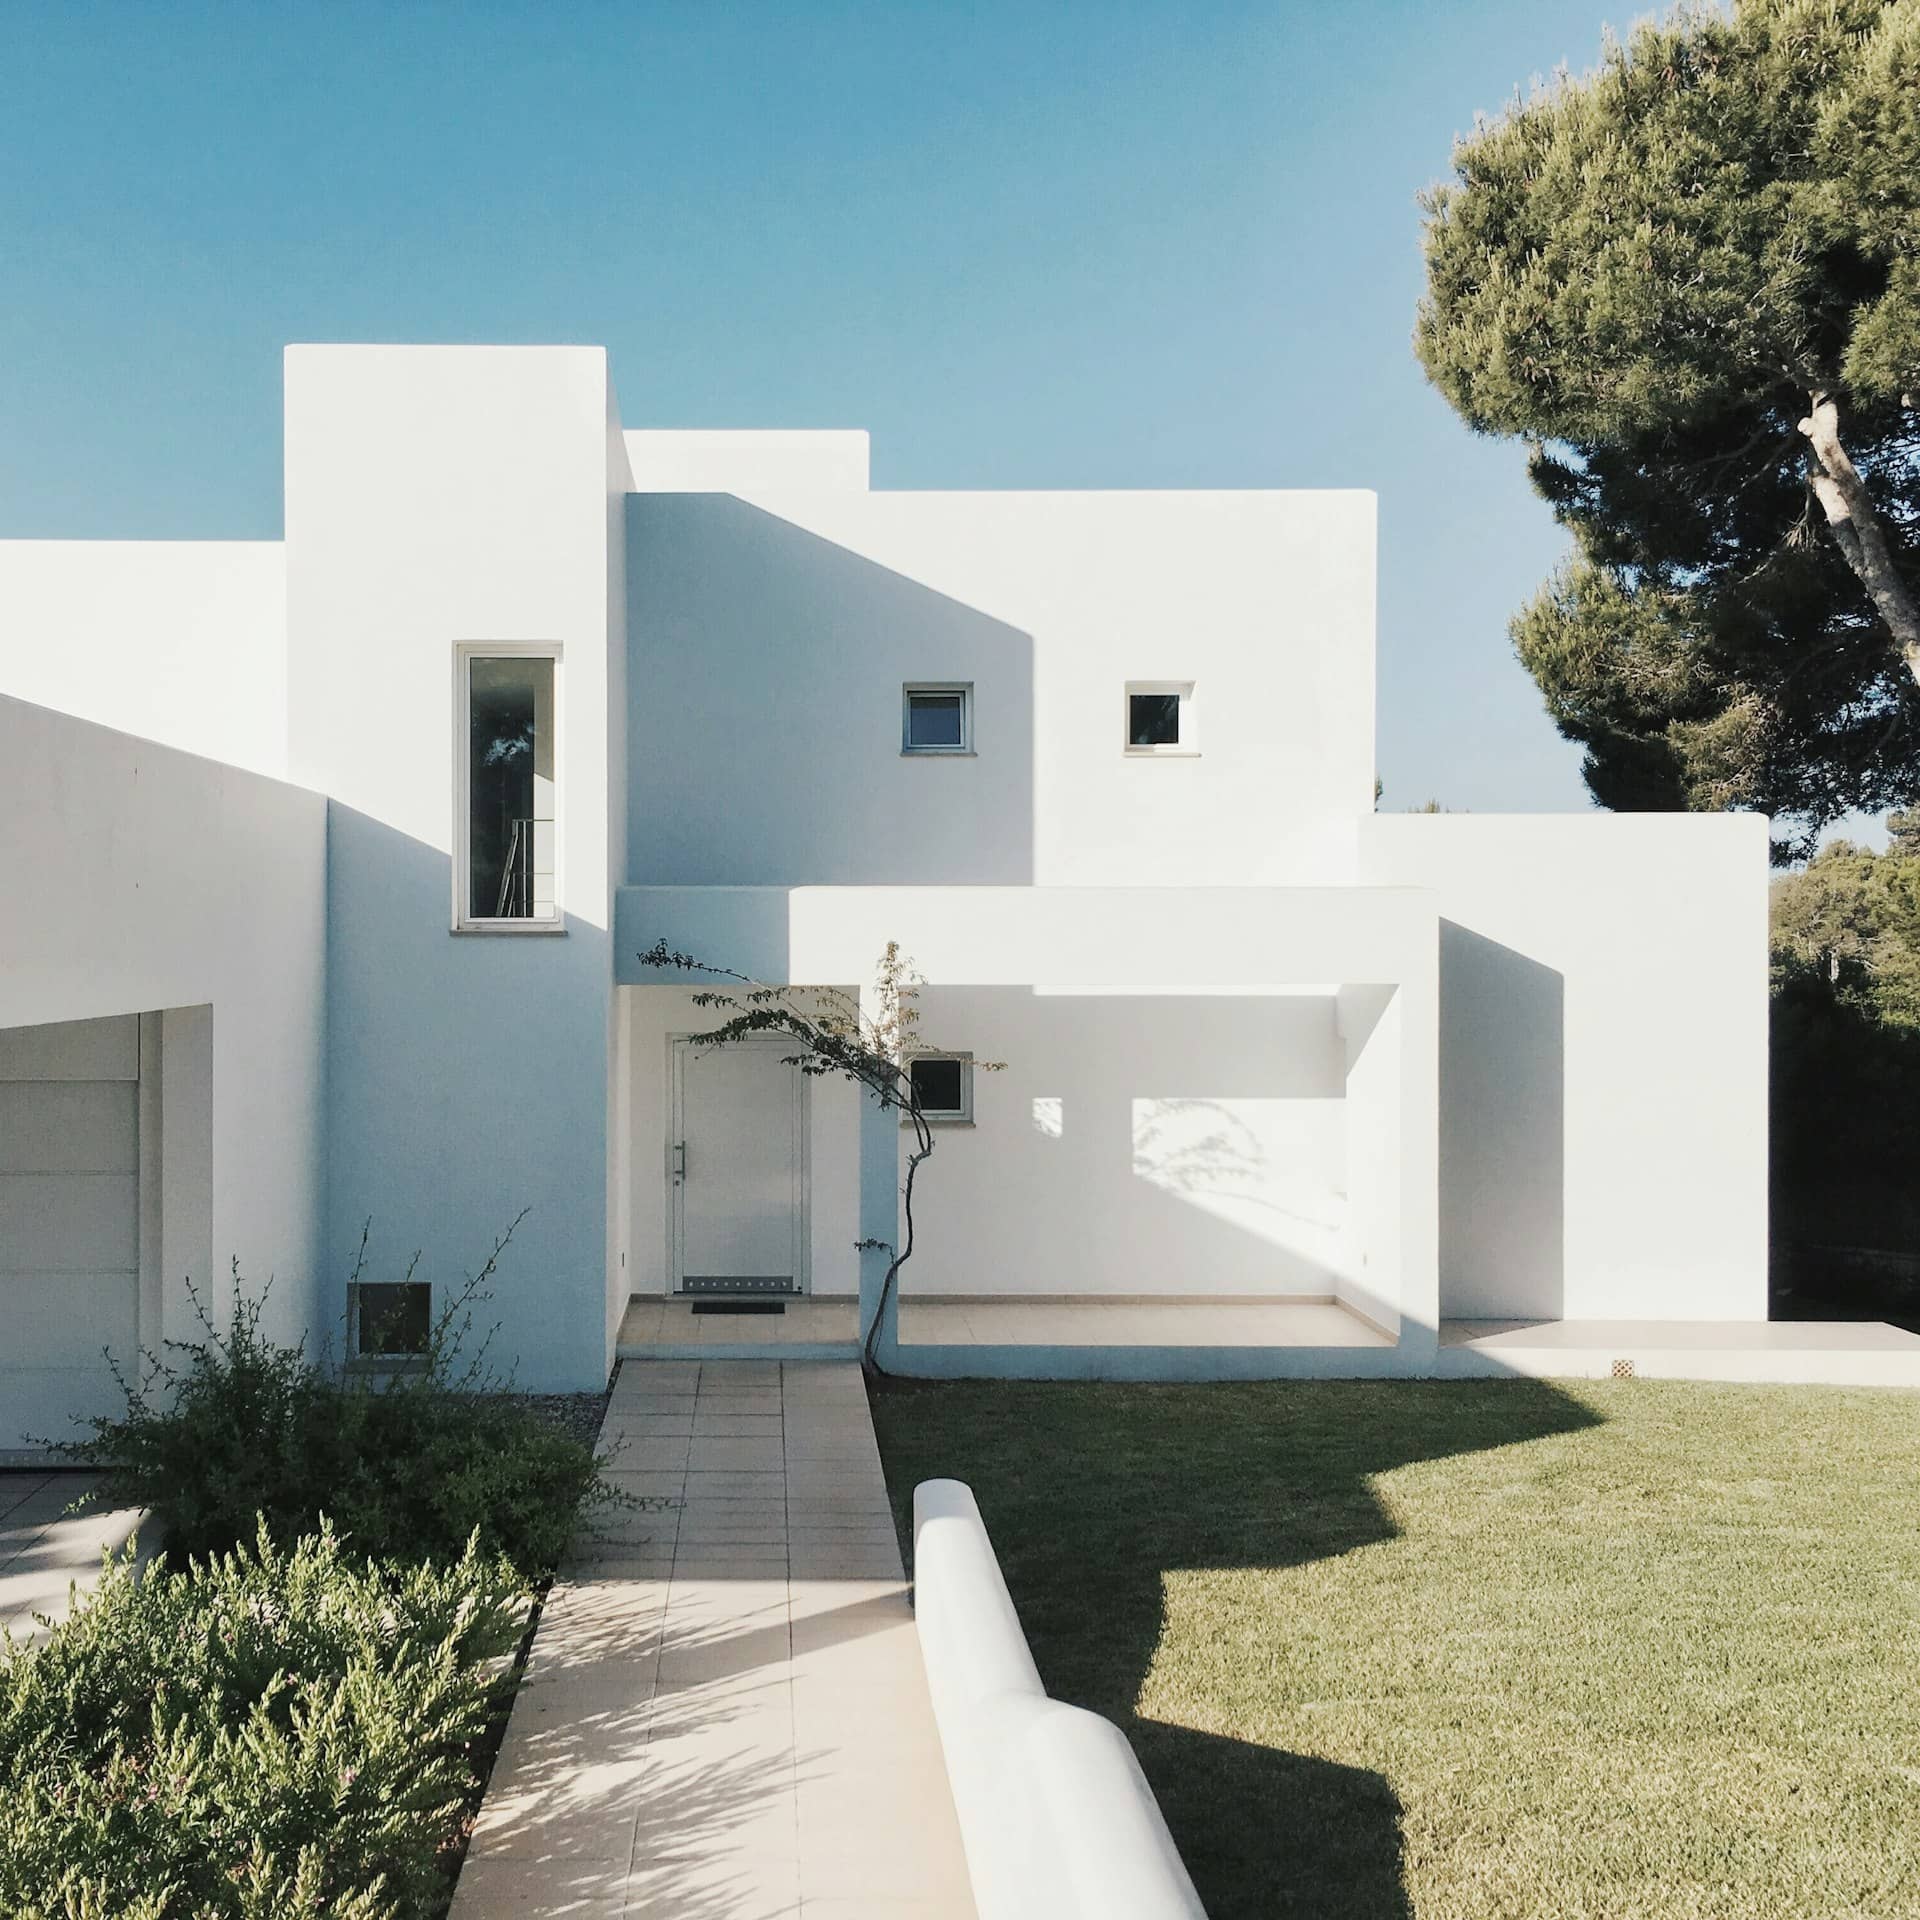

Garden rooms drawn for Tandridge gardens

A garden room is the cheapest square metres a house can gain — a detached studio, office or gym in space the garden already has, with no disruption to the house. Tandridge's Victorian and Edwardian and interwar railway-era housing in Oxted and Caterham, postwar suburban semis and detached houses, large detached houses on generous plots at Woldingham and Limpsfield and historic vernacular cottages in the green-belt villages of Godstone, Bletchingley and Lingfield include the semis and larger plots with gardens deep enough to take one while leaving usable outdoor space. Because a genuinely incidental outbuilding is permitted development, the design job is to stay inside the rules that keep it that way, so no application is needed at all.

Those rules are specific. The outbuilding must be single storey and incidental to the enjoyment of the house; it cannot sit forward of the principal elevation; with a dual-pitched roof it can be up to four metres high, or three metres otherwise, but within two metres of any boundary the whole thing is capped at 2.5 metres; and together with other outbuildings it must not cover more than half the garden. Metropolitan Green Belt covers around 94% of the district, one of the highest proportions in England, so the presumption against inappropriate development dominates decisions, so we size and position the room against the actual Tandridge plot rather than a standard kit footprint.

Permitted-development rights for outbuildings are tighter on designated land — in a conservation area such as Oxted, Limpsfield, Godstone, Bletchingley, Lingfield and Chaldon, an outbuilding to the side is not permitted development and the size allowances shrink. Tandridge has Article 4 directions removing permitted-development rights in parts of the district, which owners can check against the council's constraints map before assuming suburban PD rights, and its conservation areas such as Oxted, Limpsfield and Godstone add further character controls. We confirm the designation first, because in these Tandridge streets a garden room often does need an application, and it is better to know before it is built.

Isometric drawing of a detached garden room for a Tandridge house

Does a garden room need planning permission in Tandridge?

Most garden rooms in Tandridge are permitted development. You will need an application to Tandridge District Council, though, if any of these apply:

  • The room is not incidental — it has a bedroom, or its own kitchen and bathroom, or would be used as a separate home
  • It is more than single storey, or breaches the height limits — over 2.5 metres within two metres of a boundary
  • It, with any existing outbuildings, would cover more than half the garden around the original house
  • It sits forward of the principal elevation of the house
  • The house is on designated land — a conservation area such as Oxted and Limpsfield — where outbuilding rights are restricted
  • An Article 4 direction removes permitted development — Tandridge operates several, so this is confirmed first

Tandridge planning decisions — live from council data

Below is Tandridge District Council's real householder decision record, drawn from official planning statistics and refreshed as new data lands. Tandridge grants a fair share of applications broadly in line with the national picture, with overwhelming Green Belt coverage and AONB protection the pressures on anything beyond modest householder work. Most garden rooms never appear here because they are permitted development — but where an oversized or conservation-area outbuilding needs consent, a clear application is decided far more smoothly than one that has to justify a room already half-built.

Source: MHCLG planning application statistics (householder decisions, England, 1 April 2025 - 31 March 2026). Compare every borough on our London approval-rate league table.

90%householder applications approved in Tandridge
87%national average — Tandridge is 3 points above the national average

Ready for drawings your council will approve?

Tell us about your project and get a fixed, no-obligation quote back within one working day. If you don't need planning permission at all, we'll tell you that too — for free.

Get your free fixed quote

60 seconds now. A fixed, no-obligation quote back within one working day — and we'll tell you if you don't even need planning.

No obligation · No spam · Reply within 1 working day

Keeping a Tandridge garden room out of trouble

The two ways a garden room goes wrong are both avoidable on the drawing board. The first is height near a boundary: kit and off-the-shelf rooms are often taller than the 2.5-metre cap that applies within two metres of a fence, so a room that looked permitted needs either repositioning or an application. The second is use: add a shower and a bed and it stops being incidental, becomes an annexe, and needs consent — and, if it is ever a separate dwelling, its own council tax. Across Oxted, Caterham and Warlingham these are the two questions we settle first.

The Surrey Hills and High Weald National Landscapes (AONBs) affect the district around Limpsfield, Oxted and the south, adding national landscape protection. We position and size the Tandridge room to keep it clearly within the rules, and where you want something the garden cannot fit within permitted development — a bigger studio, a room close to the boundary, sleeping space — we draw the application honestly rather than leaving you to find out after it is built. Building regulations rarely apply to a small detached garden room, and we tell you where the thresholds sit.

Contemporary garden studio designed for a Tandridge garden

Garden rooms across Tandridge

We design detached studios, offices and gyms on the suburban streets and larger plots across the borough. A few of the Tandridge neighbourhoods where garden rooms come up most often:

Oxted

Garden room drawings for Oxted's the principal town with railway-era Victorian and Edwardian housing, twentieth-century growth and a conservation area — sized to the plot, height-checked and kept within permitted development where possible.

Caterham

Garden room drawings for Caterham's the district's largest settlement, dense Victorian-to-postwar housing across Caterham-on-the-Hill and the Valley — sized to the plot, height-checked and kept within permitted development where possible.

Warlingham

Garden room drawings for Warlingham's a hilltop commuter village of largely interwar and postwar detached houses and semis — sized to the plot, height-checked and kept within permitted development where possible.

Godstone

Garden room drawings for Godstone's a historic green-belt village around a pond and green with a conservation area — sized to the plot, height-checked and kept within permitted development where possible.

Limpsfield

Garden room drawings for Limpsfield's an affluent AONB-edge village of period and large detached stock with a conservation area — sized to the plot, height-checked and kept within permitted development where possible.

Lingfield

Garden room drawings for Lingfield's a historic rural village with a medieval core and a conservation area — sized to the plot, height-checked and kept within permitted development where possible.

What can a Tandridge garden room be, without planning permission?

Permitted development turns on how the outbuilding is used and how big it is. This is where the line sits for a Tandridge garden.

Use or featurePermitted development?WhyTandridge District Council view
Home office, studio, gymUsually yesIncidental to the houseNo application needed
Over 2.5m near a boundaryNoBreaches the height cap within 2mApplication or redesign
Bedroom or self-contained annexeNoNot incidental — it is living spaceFull application
Covers over half the gardenNoBreaches the curtilage limitFull application

In conservation areas such as Oxted and Limpsfield, outbuilding rights are reduced and a Tandridge garden room to the side may need consent even at modest size.

Four steps to a sorted Tandridge garden room

A fixed process built around keeping the room permitted development where possible — most drawings are ready within five days of survey.

  1. 1

    Free permitted-development check

    Send us your Tandridge postcode, the intended use and roughly where in the garden. We confirm whether it can be permitted development, check conservation and Article 4 status, and flag the height and curtilage limits that will shape it.

  2. 2

    Garden survey

    We measure the garden, the boundaries and the position against the house, so the room is sized and sited to stay within the height and 50-per-cent limits rather than a standard kit footprint.

  3. 3

    Garden room drawings

    We draw the outbuilding — plans, elevations and siting — either to prove it is permitted development, or as a clean application to Tandridge District Council where the plot or designation requires one.

  4. 4

    Certainty or submission

    Where it is permitted development we can prepare a lawful development certificate so you have proof for a future sale; where it needs consent we submit and manage it to Tandridge District Council's decision.

Frequently asked questions

Does a garden room need planning permission in Tandridge?

Usually not. A genuinely incidental garden room — a home office, studio or gym — that is single storey, within the height limits and does not cover more than half the garden is permitted development, so no application to Tandridge District Council is needed. It changes where the room is too tall near a boundary, sits forward of the house, includes sleeping or self-contained living space, or where the Tandridge property is in a conservation area such as Oxted and Limpsfield.

How big can a garden room be without permission in Tandridge?

There is no single floor-area limit, but the room must be single storey and, together with any other outbuildings, cover no more than half the garden around the original house. Height is the real constraint: up to four metres with a dual-pitched roof, three otherwise, but only 2.5 metres within two metres of a boundary. In a tight Tandridge garden the boundary cap usually decides the size, and we design to it. Tandridge District Council is the decision-maker.

Can I sleep in or rent out a garden room in Tandridge?

Not under permitted development. The right only covers use incidental to the house, so a garden office or gym is fine, but a bedroom, a self-contained annexe with its own kitchen and bathroom, or a room let out separately is not — it becomes a dwelling and needs planning permission from Tandridge District Council, and possibly its own council tax. If that is what you want in your Tandridge garden, we draw the application for it rather than risk enforcement later.

Do I need building regulations for a garden room in Tandridge?

Often not. A small detached garden room under 15 square metres with no sleeping accommodation is usually exempt, and between 15 and 30 square metres it can still be exempt if it is at least a metre from any boundary or built of non-combustible materials. Above that, or if it has sleeping space, building regulations apply. We tell you exactly where your Tandridge room sits against these thresholds before it is built. Tandridge District Council is the decision-maker.

Should I get a lawful development certificate for my Tandridge garden room?

It is worth it. Where the room is permitted development, a lawful development certificate from Tandridge District Council is formal proof that it did not need planning permission — which a buyer's solicitor will ask for when you sell, and which settles any doubt about the height, siting or use. We can prepare the existing and proposed drawings that certificate needs alongside the Tandridge garden room design.

How much do garden room plans in Tandridge cost?

We price each Tandridge garden room on what it needs — a permitted-development check and drawings, a lawful development certificate, or a full application where the plot requires one — and send a fixed, no-obligation quote within one working day. It covers the drawings with free revisions until the room is sorted. Call 020 7864 7245 to start. Tandridge District Council is the decision-maker.

Planning approval report

Know your approval odds before you spend a penny on drawings

Answer five quick questions and get a free planning score for your exact address — instantly. Then, if you want the full picture, unlock the detailed analysis: your council's live approval rates, local precedents, constraints on your street and a step-by-step route to permission.

Garden room & outbuilding plans across London's Outskirts

Same fixed quotes, same fast drawings — wherever your project is.

Other planning services in Tandridge