MCIAT chartered drawings · Fixed fees across all 33 London boroughs
Services
Areas
Guides
ProcessOur promiseFAQ
Free approval reportGet my free quote020 7864 7245
Change of use planning drawings in Tandridge — a commercial building converted to residential use
Tandridge · Change of Use & Prior Approval

Change of use planning drawings in Tandridge

Change-of-use drawings for Tandridge — commercial to residential under Class MA, or a full application where the use classes do not line up — measured, drawn and evidenced for Tandridge District Council, with free revisions until your decision.

★★★★★ Rated 4.9/5 by London homeowners96% approval rate · 2,400+ drawings delivered
Share

Tandridge householder planning by the numbers

Tandridge District Council granted 87% of the householder planning decisions it made in its latest published year — level with the 87% England-wide householder average. Metropolitan Green Belt covers around 94% of the district, one of the highest proportions in England, so the presumption against inappropriate development dominates decisions, which is where a policy-literate drawing pack earns its keep. Its dominant Victorian (1837–1901), Edwardian (1901–1910), interwar (1918–1939) and postwar (1945–1970) housing stock sets the design brief on most streets.

Under Class B, a rear dormer stays permitted development up to 40m³ of added roof volume on a terrace or 50m³ on a semi-detached or detached house, while Class A allows a single-storey rear extension of 3m beyond the original rear wall on a terrace and 4m on a detached house before a full application is needed. Tandridge carries at least one Article 4 direction, and conservation areas including Oxted, Limpsfield and Godstone remove those rights outright, so we confirm your exact address before a line is drawn. A validated householder application in Tandridge is determined against an 8-week statutory target.

Oxted (the principal town with railway-era Victorian and Edwardian housing, twentieth-century growth and a conservation area), Caterham (the district's largest settlement, dense Victorian-to-postwar housing across Caterham-on-the-Hill and the Valley), Warlingham (a hilltop commuter village of largely interwar and postwar detached houses and semis), Godstone (a historic green-belt village around a pond and green with a conservation area), Limpsfield (an affluent AONB-edge village of period and large detached stock with a conservation area) and Lingfield (a historic rural village with a medieval core and a conservation area) — these are the Tandridge pockets our drawings cover most. Heritage designations here include Oxted, Limpsfield, Godstone, Bletchingley, Lingfield and Chaldon. Tandridge District Council weighs each proposal against the Tandridge District Core Strategy (adopted 2008) and Local Plan Part 2: Detailed Policies (adopted July 2014), where the Surrey Hills and High Weald National Landscapes (AONBs) affect the district around Limpsfield, Oxted and the south, adding national landscape protection. Converted flats appear around Oxted and Caterham, and none of them hold householder permitted-development rights.. On roofs the borough is dual-pitch tiled roofs on the railway-era terraces and villas and hipped roofs on the interwar and postwar semis, over Victorian and Edwardian and interwar railway-era housing in Oxted and Caterham, postwar suburban semis and detached houses, large detached houses on generous plots at Woldingham and Limpsfield and historic vernacular cottages in the green-belt villages of Godstone, Bletchingley and Lingfield.

Use classes decide the route in Tandridge

The 2020 amendments to the Use Classes Order collapsed shops, offices, cafés, gyms and clinics into a single Class E, so movement between those uses is generally not development at all and needs no application. What still bites is the move out of Class E — most importantly into residential — and the uses that sit outside the class system altogether, such as houses in multiple occupation, pubs, takeaways and betting shops, each of which is sui generis or in its own class.

Class MA gives a prior-approval route from Class E to dwellings. Tandridge District Council cannot refuse it on general planning-policy grounds, but it can and does assess a defined list: transport, contamination, flooding, noise from nearby commercial premises, natural light to all habitable rooms, and the impact of losing a ground-floor service use in a designated area. The qualifying conditions are strict — two years in Class E use, three months vacant, and a floorspace cap — and evidence of those facts is part of the submission, not an afterthought.

Tandridge's stock is largely Victorian and Edwardian and interwar railway-era housing in Oxted and Caterham, postwar suburban semis and detached houses, large detached houses on generous plots at Woldingham and Limpsfield and historic vernacular cottages in the green-belt villages of Godstone, Bletchingley and Lingfield, and the buildings that come up for conversion here sit among Oxted, Caterham, Warlingham and Godstone — which is why the noise and amenity questions differ street by street rather than following a district-wide rule. Where the building sits in a conservation area such as Oxted, Limpsfield, Godstone, Bletchingley, Lingfield and Chaldon, the shopfront and frontage questions come back into play even on a prior-approval route. Tandridge has Article 4 directions removing permitted-development rights in parts of the district, which owners can check against the council's constraints map before assuming suburban PD rights, and its conservation areas such as Oxted, Limpsfield and Godstone add further character controls.

Metropolitan Green Belt covers around 94% of the district, one of the highest proportions in England, so the presumption against inappropriate development dominates decisions, and the Surrey Hills and High Weald National Landscapes (AONBs) affect the district around Limpsfield, Oxted and the south, adding national landscape protection. Both bear directly on a conversion: Tandridge District Council reads the resulting homes against the same amenity expectations it applies to new build, so the layout has to stand up as housing before the prior-approval matters are even reached.
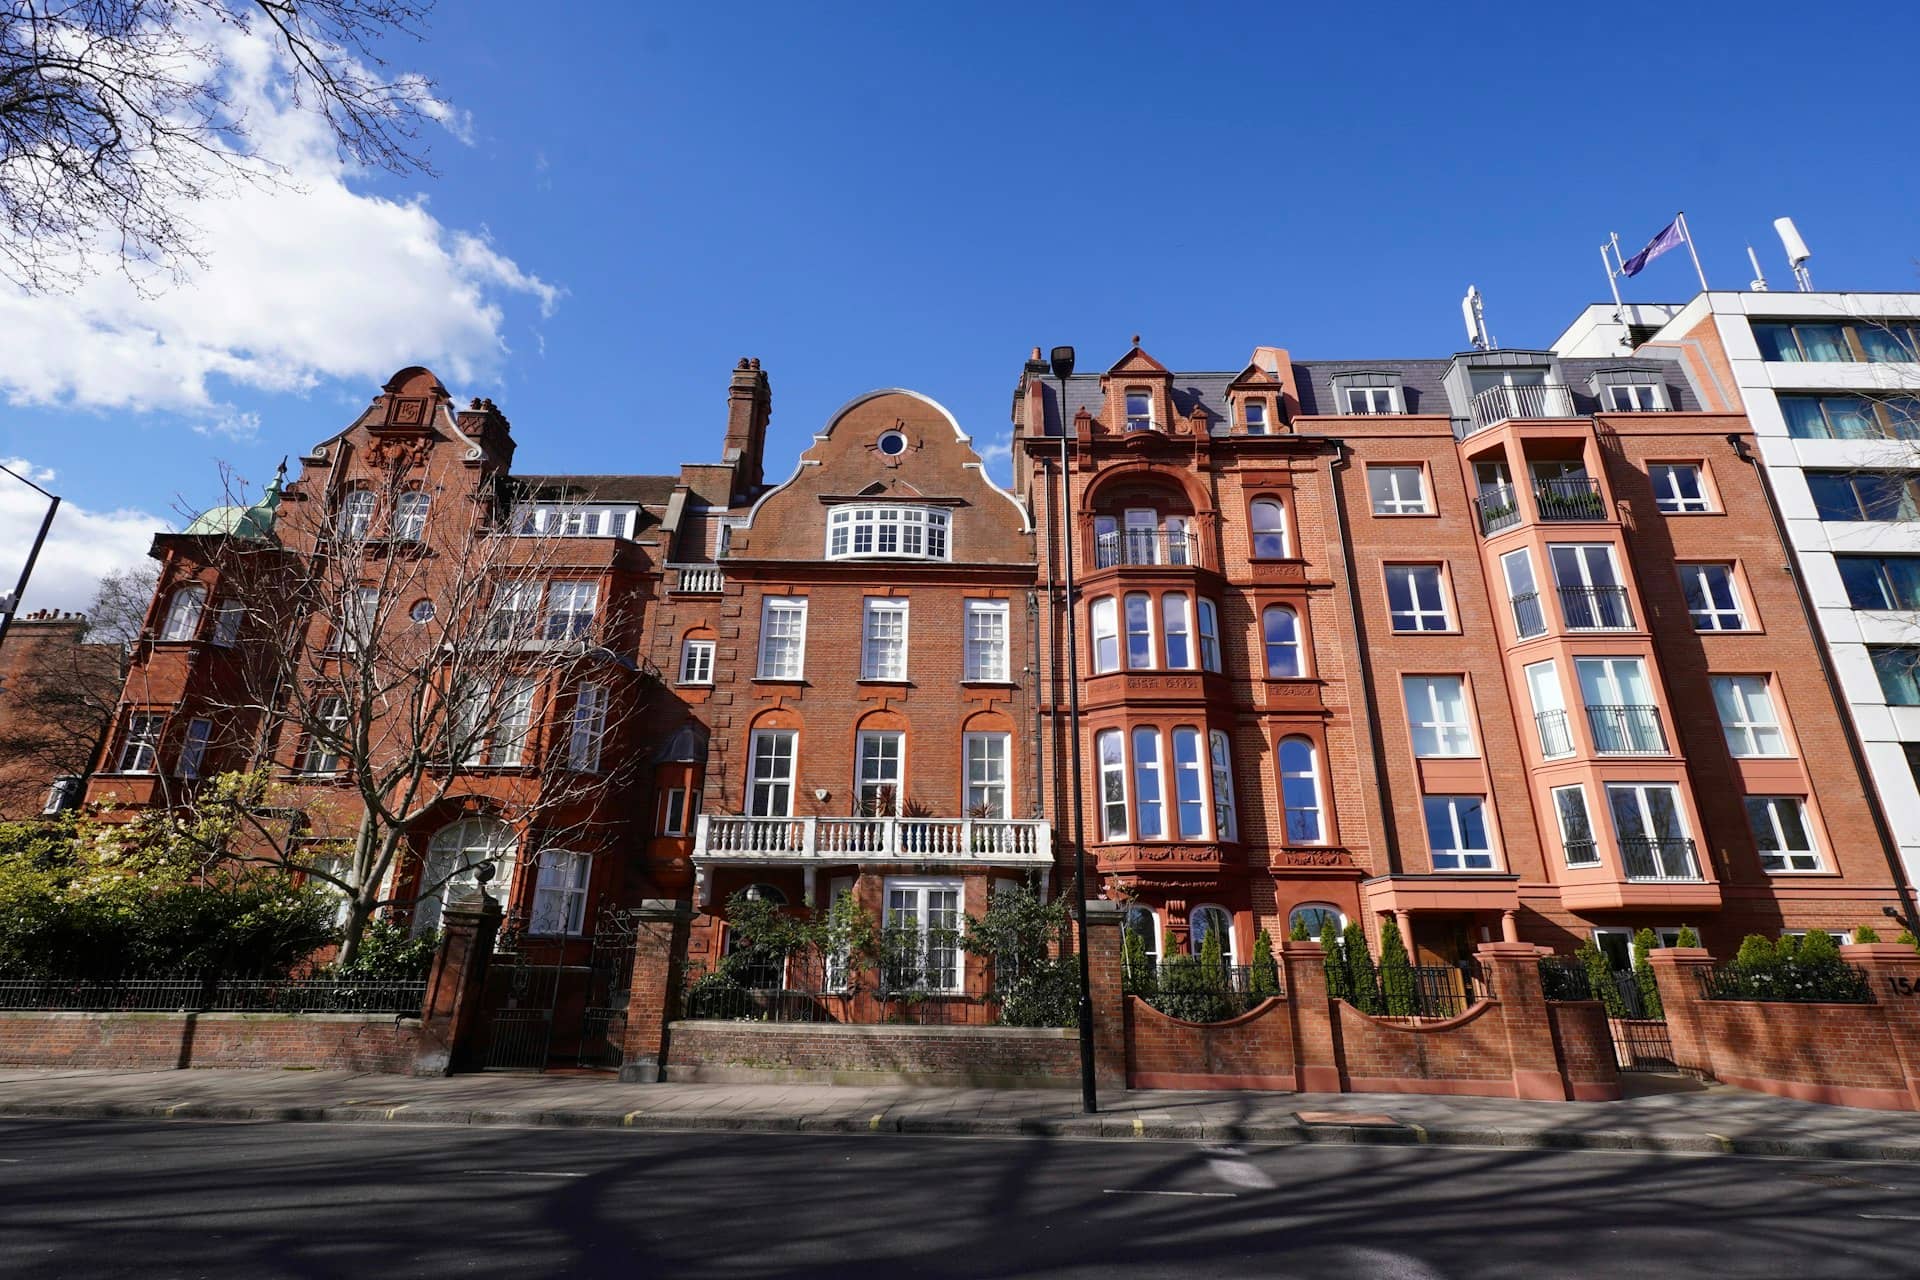

Change of use drawing pack prepared for a building in Tandridge

Does your Tandridge change of use need permission?

Movement within Class E is usually not development. You will need prior approval or a full application from Tandridge District Council where any of these apply:

  • You are converting commercial premises to dwellings — Class MA prior approval, or a full application if it does not qualify
  • The building has not been in Class E use for two years before the application
  • The premises have not been vacant for at least three months
  • You are creating a house in multiple occupation where an Article 4 direction removes that right
  • The proposed use is sui generis — pub, takeaway, betting shop, nightclub
  • The building is in a conservation area such as Oxted and Limpsfield, where frontage and shopfront changes are separately controlled
  • The building is listed — listed building consent is needed for the physical works

Tandridge planning decisions — live from council data

Below is Tandridge District Council's real decision record, drawn from official planning statistics and refreshed as new data lands. Tandridge grants a fair share of applications broadly in line with the national picture, with overwhelming Green Belt coverage and AONB protection the pressures on anything beyond modest householder work. Prior-approval applications are decided against a fixed list of matters, so a submission that answers each one directly is the one that gets through.

Source: MHCLG planning application statistics (householder decisions, England, 1 April 2025 - 31 March 2026). Compare every borough on our London approval-rate league table.

90%householder applications approved in Tandridge
87%national average — Tandridge is 3 points above the national average

Ready for drawings your council will approve?

Tell us about your project and get a fixed, no-obligation quote back within one working day. If you don't need planning permission at all, we'll tell you that too — for free.

Get your free fixed quote

60 seconds now. A fixed, no-obligation quote back within one working day — and we'll tell you if you don't even need planning.

No obligation · No spam · Reply within 1 working day

What change-of-use schemes succeed in Tandridge

Across Oxted, Caterham and Warlingham, the conversions that go through are the ones that treat the resulting homes as homes: every habitable room with adequate natural light, room sizes meeting the nationally described space standards, sensible refuse and cycle provision, and a considered answer on noise where the neighbouring units are still commercial. Natural light is the single most common reason a Class MA prior approval is refused, and it is a drawing problem before it is a policy problem.

Metropolitan Green Belt covers around 94% of the district, one of the highest proportions in England, so the presumption against inappropriate development dominates decisions. Where the building does not qualify for Class MA — because of its use history, its floorspace or a local Article 4 direction — a full application is the honest route, and we say so at the outset rather than burning 56 days on a prior approval that was never going to be granted.

Proposed residential layout drawn for a change of use in Tandridge

Change of use across Tandridge

We prepare change-of-use submissions across Tandridge. A few of the areas where conversions come up most often:

Oxted

Change of use drawings for Oxted — the principal town with railway-era Victorian and Edwardian housing, twentieth-century growth and a conservation area — measured, laid out to space and daylight standards, and evidenced for Tandridge District Council.

Caterham

Change of use drawings for Caterham — the district's largest settlement, dense Victorian-to-postwar housing across Caterham-on-the-Hill and the Valley — measured, laid out to space and daylight standards, and evidenced for Tandridge District Council.

Warlingham

Change of use drawings for Warlingham — a hilltop commuter village of largely interwar and postwar detached houses and semis — measured, laid out to space and daylight standards, and evidenced for Tandridge District Council.

Godstone

Change of use drawings for Godstone — a historic green-belt village around a pond and green with a conservation area — measured, laid out to space and daylight standards, and evidenced for Tandridge District Council.

Limpsfield

Change of use drawings for Limpsfield — an affluent AONB-edge village of period and large detached stock with a conservation area — measured, laid out to space and daylight standards, and evidenced for Tandridge District Council.

Lingfield

Change of use drawings for Lingfield — a historic rural village with a medieval core and a conservation area — measured, laid out to space and daylight standards, and evidenced for Tandridge District Council.

Which route does your Tandridge change of use take?

Three routes, three different tests and three different timetables.

ChangeRouteDetermination periodWhat Tandridge District Council assesses
Shop to café or office (within Class E)Not development — no applicationn/aNothing, unless conditions restrict use
Class E to dwellingsClass MA prior approval56 daysTransport, flooding, contamination, noise, natural light
Class E to dwellings, not qualifyingFull planning application8 weeks (13 for major)Full policy assessment
House to small HMOClass L, unless Article 4 appliesn/a or 8 weeksConcentration, amenity, parking
Anything to sui generis useFull planning application8 weeksAmenity, hours, highways

Routes from the Town and Country Planning (Use Classes) Order 1987 as amended in 2020, and the GPDO 2015, Schedule 2, Part 3, Class MA.

Four steps to an approved Tandridge change of use

A process built around the qualifying evidence, not just the drawings.

  1. 1

    Free route check

    Tell us the current use, how long it has run and what you want to do. We confirm the use classes, whether Class MA is available in Tandridge, and whether an Article 4 direction removes it.

  2. 2

    Measured survey

    We measure the building as existing, including window positions and floor-to-ceiling heights, because the daylight and space-standards case depends on real dimensions.

  3. 3

    Layouts & supporting evidence

    We draw the proposed layouts to space and daylight standards and assemble the use-history, vacancy and floorspace evidence Tandridge District Council needs to validate the submission.

  4. 4

    Submission & follow-through

    We submit, track the determination period, answer officer queries and revise free until the decision is issued.

Frequently asked questions

Do I need planning permission for a change of use in Tandridge?

It depends on the use classes. Moving between uses inside Class E — shop, office, café, gym, clinic — is generally not development and needs no application to Tandridge District Council. Moving out of Class E, particularly into residential, needs either prior approval under Class MA or a full application. We establish which applies before any drawing work, because the routes have different evidence requirements.

What is Class MA prior approval in Tandridge?

Class MA is the permitted-development right that allows Class E commercial, business and service premises to become dwellings. Tandridge District Council assesses a defined list of matters — transport, contamination, flooding, noise, natural light and, in some designated areas, the loss of a ground-floor service use — and must determine within 56 days. It cannot refuse on general policy grounds, which is why it is a faster route where the building qualifies.

What are the qualifying conditions for Class MA in Tandridge?

The building must have been in Class E use for at least two years before the application, and must have been vacant for at least three months immediately before it. There is also a floorspace cap, and the right is disapplied on certain protected land and where an Article 4 direction removes it. Evidence of use history and vacancy forms part of the submission — a bare assertion will not validate. This applies to your Tandridge address specifically. Tandridge District Council is the decision-maker.

Can natural light stop a conversion in Tandridge?

Yes, and it is the most common reason Class MA prior approvals fail. Every habitable room must have adequate natural light, and deep commercial floorplates frequently cannot deliver it without new openings or a reduced unit count. We test it on the layout first, because discovering it after submission costs a full determination period. This applies to your Tandridge address specifically. Tandridge District Council is the decision-maker.

Does a change of use need building regulations approval in Tandridge?

Almost always where the use becomes residential. A material change of use triggers requirements for fire safety and means of escape, sound insulation between units under Part E, ventilation, and thermal performance. Planning and building control are separate consents — we prepare both so the scheme that is approved is the scheme that can be built and signed off. This applies to your Tandridge address specifically. Tandridge District Council is the decision-maker.

How long does a change of use application take in Tandridge?

A Class MA prior approval must be determined within 56 days of a valid submission, and the application is deemed approved if the council fails to decide in time — which makes validation completeness unusually valuable. A full application runs to the standard eight-week target, or thirteen weeks if it counts as a major development. This applies to your Tandridge address specifically. Tandridge District Council is the decision-maker.

How much do change of use drawings in Tandridge cost?

We quote each Tandridge change of use individually, because the survey effort and the evidence needed depend entirely on the building and its use history, and send a fixed, no-obligation quote within one working day. It covers survey, layouts and supporting evidence with free revisions until Tandridge District Council decides. Call 020 7864 7245 to start.

Planning approval report

Know your approval odds before you spend a penny on drawings

Answer five quick questions and get a free planning score for your exact address — instantly. Then, if you want the full picture, unlock the detailed analysis: your council's live approval rates, local precedents, constraints on your street and a step-by-step route to permission.

Change of use drawings across London's Outskirts

Same fixed quotes, same fast drawings — wherever your project is.

Other planning services in Tandridge