MCIAT chartered drawings · Fixed fees across all 33 London boroughs
Services
Areas
Guides
ProcessOur promiseFAQ
Free approval reportGet my free quote020 7864 7245
Measured building survey in Greenwich — laser-accurate existing floor plans and elevations of the property
Greenwich · Measured Surveys & As-Existing Drawings

Measured building surveys in Greenwich

Laser-accurate existing drawings of your Greenwich property — floor plans, elevations and sections measured on site and drawn to millimetre tolerance, so every design, planning application and lease that follows starts from a base that is actually right, delivered in days.

★★★★★ Rated 4.9/5 by London homeowners96% approval rate · 2,400+ drawings delivered
Share

What the data says about planning in Greenwich

the Royal Borough of Greenwich granted 87% of the householder planning decisions it made in its latest published year — level with the 87% England-wide householder average. The Maritime Greenwich World Heritage Site and its buffer zone add height and setting tests near the town centre, which is where a policy-literate drawing pack earns its keep. Its dominant Georgian (1714–1837), Victorian (1837–1901), Edwardian (1901–1910) and interwar (1918–1939) housing stock sets the design brief on most streets.

Class A and Class B set the thresholds — a rear dormer to 40m³ on a terrace or 50m³ on a semi or detached, and a single-storey rear extension to 3m on a terrace or 4m on a detached house — beyond which the Royal Borough of Greenwich needs a full application. Greenwich carries at least one Article 4 direction, and conservation areas including West Greenwich, Blackheath Park and Ashburnham Triangle remove those rights outright, so we confirm your exact address before a line is drawn. A validated householder application in Greenwich is determined against an 8-week statutory target.

Greenwich (Georgian and early-Victorian terraces inside the West Greenwich conservation area), Blackheath (villas and terraces around the Cator Estate and Blackheath Park), Westcombe Park (Edwardian and Victorian villas climbing the hill above the river), Charlton (the older cottages and interwar streets around Charlton Village), Eltham (interwar semis including the Well Hall Progress Estate) and Woolwich (denser Victorian terraces amid riverside regeneration) — these are the Greenwich pockets our drawings cover most. Heritage designations here include West Greenwich, Blackheath Park, Ashburnham Triangle, Westcombe Park and Charlton Village. the Royal Borough of Greenwich weighs each proposal against the Royal Greenwich Local Plan: Core Strategy with Detailed Policies and the borough's residential extensions design guidance, where protected Thames-side views shape what roof additions are acceptable on the borough's northern edge. On roofs the borough is parapet and butterfly roofs on the Georgian terraces and pitched and hipped roofs on the villas, over Georgian and early-Victorian terraces, Victorian and Edwardian villas and riverside and interwar housing.

Why a Greenwich project starts with a survey

Every proposed drawing is really two drawings — the house as it is, and the house as it will be — and the second is only as good as the first. A measured survey captures the property as-built: room sizes, wall thicknesses, window and door positions, floor-to-floor heights, ceiling lines and the outside envelope, all cross-checked so the plans, elevations and sections agree. Greenwich's Georgian and early-Victorian terraces, Victorian and Edwardian villas and riverside and interwar housing are rarely square or standard — walls lean, floors step, bays and returns hide behind later work — so measuring by hand off an old estate-agent plan simply carries the errors forward.

We survey with a laser measure and, on larger or more complex Greenwich buildings, a scanner that captures a point cloud — millions of measured points the drawings are traced from — so nothing is estimated. The output is a clean set of scaled as-existing drawings, delivered in CAD, that an architect, engineer or lease-plan draughtsman can work straight into. The Maritime Greenwich World Heritage Site and its buffer zone add height and setting tests near the town centre, and an accurate existing set is what lets the proposed scheme answer that without a mid-project surprise.

Period and listed stock — the kind found across West Greenwich, Blackheath Park, Ashburnham Triangle, Westcombe Park and Charlton Village and Greenwich's other conservation areas — is exactly where survey accuracy matters most, because heritage detail, irregular geometry and past alterations all have to be recorded faithfully. Article 4 directions strip out permitted-development rights across Greenwich's conservation areas such as West Greenwich and Westcombe Park, so front-facing and roof alterations there need a full application. We capture the fabric as it really is so the record stands up to scrutiny.
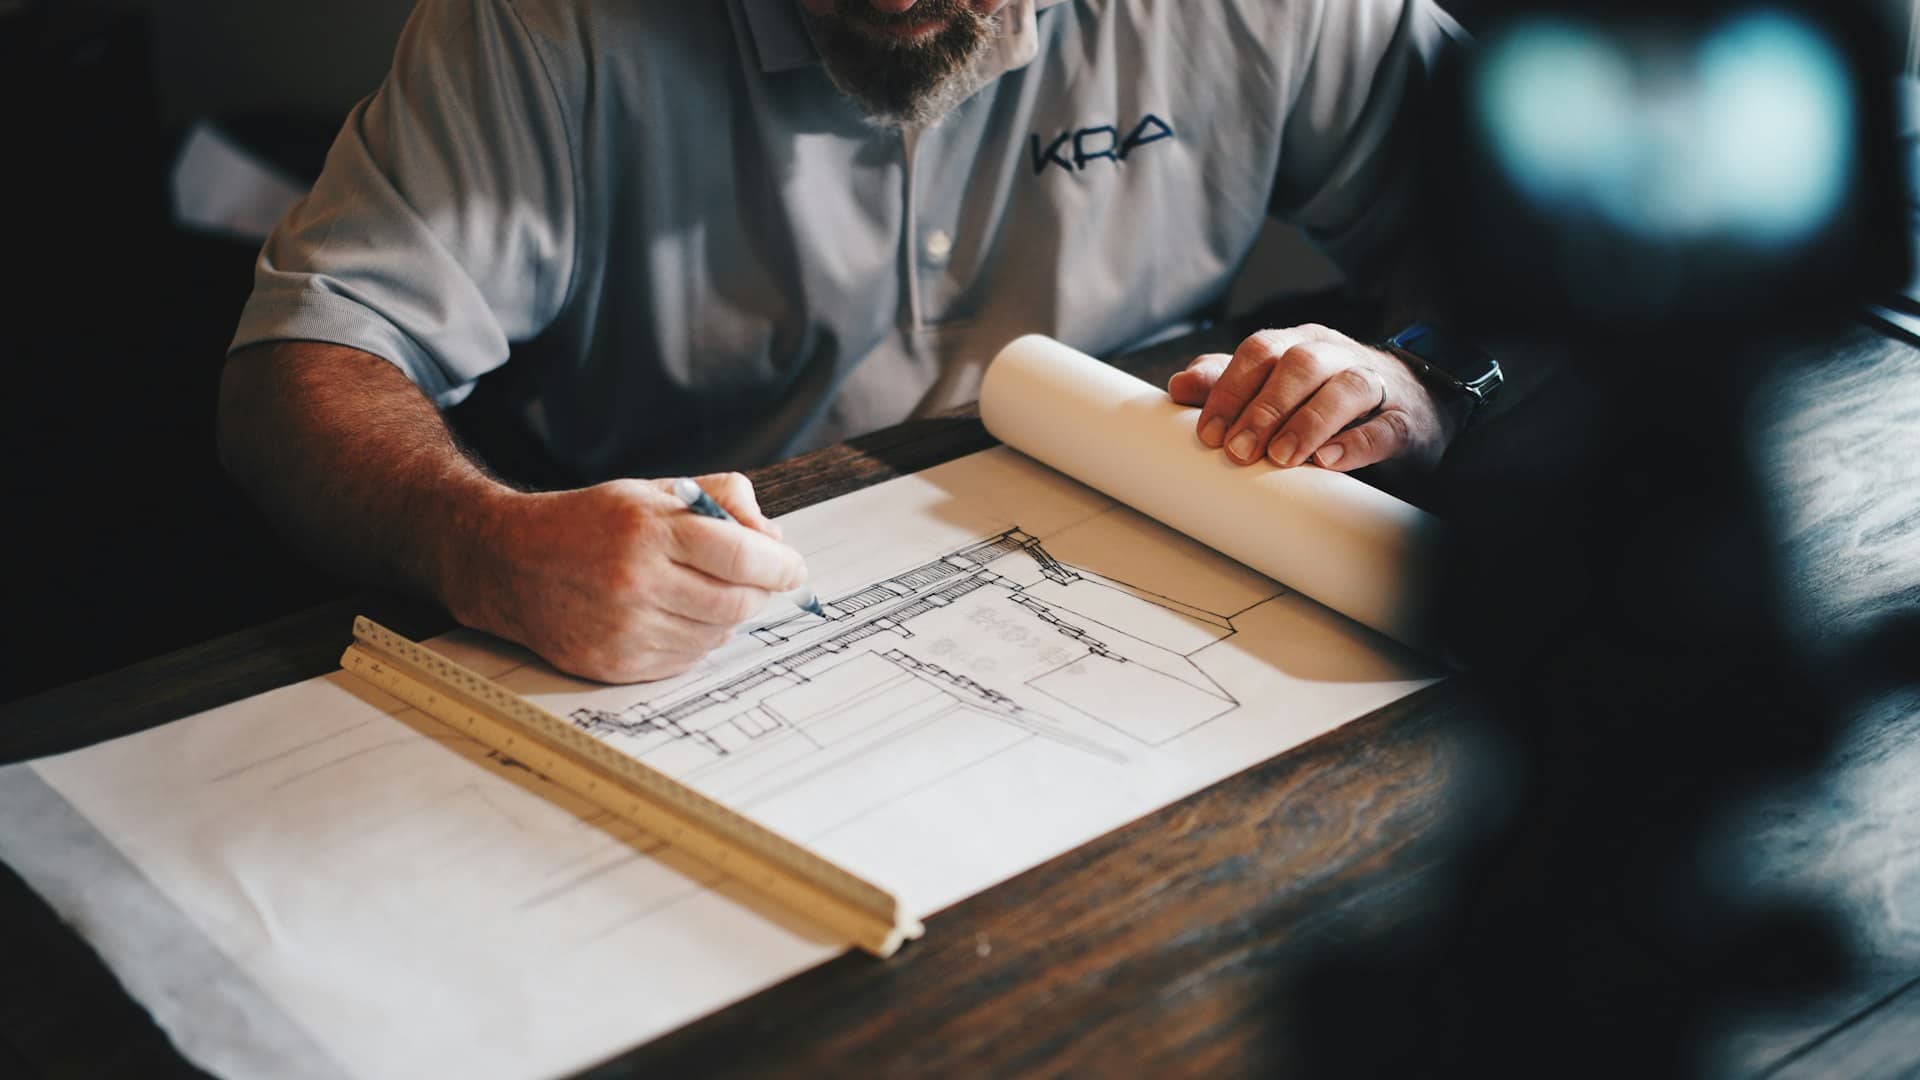

As-existing drawing set produced from a Greenwich measured survey

When do I need a measured survey in Greenwich?

A measured survey is worth its cost whenever an accurate existing record matters. For Greenwich properties that usually means one of these:

  • You are planning an extension, loft or remodel and need reliable existing plans to design and apply from
  • The only drawings you have are an old sales floorplan, a lease plan or nothing at all
  • The building is large, period or irregular, where hand measurement would be slow and error-prone
  • You need a section — floor-to-floor and ceiling heights — that a flat floorplan cannot give
  • A lease, sale or party-wall matter needs an accurate, scaled record of the property
  • You want the design and any the Royal Borough of Greenwich application built on a base that will not shift once work starts

Greenwich planning activity — live from council data

Below is the Royal Borough of Greenwich's real householder decision record, drawn from official planning statistics and refreshed as new data lands. Greenwich approves most householder applications, but the Maritime Greenwich World Heritage Site and its dense conservation coverage set the terms for what works near the town centre and the river. A measured survey never appears in these figures, but it sits behind the applications that do — an accurate existing set is the difference between a scheme that is decided on merit and one queried because the drawings do not add up.

Source: MHCLG planning application statistics (householder decisions, rolling year). Compare every borough on our London approval-rate league table.

87%householder applications approved in Greenwich
87%national average — Greenwich is in line with the national average

Ready for drawings your council will approve?

Tell us about your project and get a fixed, no-obligation quote back within one working day. If you don't need planning permission at all, we'll tell you that too — for free.

Get your free fixed quote

60 seconds now. A fixed, no-obligation quote back within one working day — and we'll tell you if you don't even need planning.

No obligation · No spam · Reply within 1 working day

What a Greenwich measured survey delivers

The deliverable is a coordinated set: existing floor plans for every level, elevations of each face, and at least one section cut through the building to show floor-to-floor and ceiling heights — the dimension a plan alone can never carry. Everything is drawn to a stated scale and tolerance and issued as CAD, so it drops straight into the next stage. Across Greenwich, Blackheath and Westcombe Park, the buildings that most reward this are the large and altered ones, where a wrong assumption about a wall or a level costs a redesign later.

Protected Thames-side views shape what roof additions are acceptable on the borough's northern edge. We cross-check every dimension on site so the plans, elevations and sections agree with each other and with the real Greenwich building — the discipline that stops a proposed extension being drawn against a wall that is not where the old plan said it was.

Scaled as-existing plans and sections from a Greenwich survey

Measured surveys across Greenwich

We survey houses, flats and mixed-use buildings across the borough. A few of the Greenwich neighbourhoods where measured surveys come up most often:

Greenwich

Measured surveys of Greenwich's Georgian and early-Victorian terraces inside the West Greenwich conservation area — laser-measured, cross-checked and delivered as scaled as-existing CAD.

Blackheath

Measured surveys of Blackheath's villas and terraces around the Cator Estate and Blackheath Park — laser-measured, cross-checked and delivered as scaled as-existing CAD.

Westcombe Park

Measured surveys of Westcombe Park's Edwardian and Victorian villas climbing the hill above the river — laser-measured, cross-checked and delivered as scaled as-existing CAD.

Charlton

Measured surveys of Charlton's the older cottages and interwar streets around Charlton Village — laser-measured, cross-checked and delivered as scaled as-existing CAD.

Eltham

Measured surveys of Eltham's interwar semis including the Well Hall Progress Estate — laser-measured, cross-checked and delivered as scaled as-existing CAD.

Woolwich

Measured surveys of Woolwich's denser Victorian terraces amid riverside regeneration — laser-measured, cross-checked and delivered as scaled as-existing CAD.

What does a Greenwich measured survey include?

A full survey records the property in three dimensions, not one. This is what each output gives and what it is used for.

OutputWhat it recordsUsed forTypical method
Existing floor plansRoom sizes, wall thicknesses, openingsDesign, planning, lease plansLaser measure
ElevationsEach external face, window positions, heightsPlanning applications, heritageLaser & photo
SectionsFloor-to-floor and ceiling heightsLoft, structural, headroom checksLaser & scan
Point cloudMillions of measured pointsComplex or large buildings3D laser scanner

On period and listed stock around West Greenwich and Blackheath Park, a point-cloud survey records irregular Greenwich fabric that hand measurement would miss.

Four steps to an accurate Greenwich survey

A fixed process built around getting the existing record right first time — most as-existing sets are delivered within five days of the site visit.

  1. 1

    Free scoping call

    Tell us the Greenwich property type and what the survey is for. We confirm what you need — plans only, or plans, elevations and sections — and whether a scan is worth it for the building's size or complexity.

  2. 2

    Site visit

    A surveyor measures the whole property with a laser measure and, where useful, a 3D scanner — every room, the external envelope, floor-to-floor heights and the awkward corners an old plan glosses over.

  3. 3

    As-existing drawings

    We draw up the coordinated existing plans, elevations and sections to a stated scale and tolerance and issue them as CAD, ready for the next stage of your Greenwich project.

  4. 4

    Handover & support

    You get the full set in CAD and PDF, and we answer any query from the architect, engineer or the Royal Borough of Greenwich that follows — the survey is the base everything else is checked against.

Frequently asked questions

Do I need planning permission for a measured survey in Greenwich?

No — a measured survey is simply an accurate record of the property as it stands, so it needs no permission from the Royal Borough of Greenwich and involves no building work. It is the step before any application: the as-existing drawings it produces become the base for the proposed scheme you later submit. Many Greenwich projects go wrong precisely because they skip it and design onto an inaccurate old floorplan instead.

What is the difference between a measured survey and a valuation survey in Greenwich?

They answer completely different questions. A valuation or condition survey tells you what a Greenwich property is worth or what state it is in; a measured building survey tells you precisely what shape and size it is — the dimensions an architect or engineer needs to draw from. If you are extending, converting or applying to the Royal Borough of Greenwich, it is the measured survey you need, not a valuation.

Why not just measure the Greenwich house myself?

You can, and for a small square room it is fine — but Greenwich's georgian and early-victorian terraces are rarely square, and small errors compound across a whole building until the plans, elevations and sections no longer agree. A laser or scanned survey cross-checks every dimension so the set is internally consistent. The cost is modest against a redesign, or an application the Royal Borough of Greenwich queries because the drawings do not match the building.

Do you provide sections and elevations or just floor plans in Greenwich?

A full measured survey includes all three. Floor plans alone cannot tell you floor-to-floor or ceiling heights, which is exactly what a loft conversion, a structural calculation or a headroom check in a Greenwich property depends on. We record elevations of each external face and cut at least one section through the building, so the existing set is complete and every later stage has the dimension it needs. the Royal Borough of Greenwich is the decision-maker.

Can I use the survey for a lease plan or a party wall matter in Greenwich?

Yes — an accurate measured survey is the ideal base for both. A Land Registry-compliant lease plan is drawn from the same existing measurements, and a party wall surveyor works from an accurate record of the Greenwich property and its boundaries. Commissioning one survey that serves the design, a lease plan and any party wall work avoids paying to measure the building more than once. the Royal Borough of Greenwich is the decision-maker.

How much does a measured building survey in Greenwich cost?

We price each Greenwich survey on the size of the property and whether you need plans only or plans, elevations and sections, and send a fixed, no-obligation quote within one working day. Larger or listed buildings that warrant a 3D scan are quoted accordingly. The survey pays for itself by keeping every later drawing and the Royal Borough of Greenwich submission accurate. Call 020 7864 7245 to start.

Planning approval report

Know your approval odds before you spend a penny on drawings

Answer five quick questions and get a free planning score for your exact address — instantly. Then, if you want the full picture, unlock the detailed analysis: your council's live approval rates, local precedents, constraints on your street and a step-by-step route to permission.

Measured building surveys across London

Same fixed quotes, same fast drawings — wherever your project is.

Other planning services in Greenwich