MCIAT chartered drawings · Fixed fees across all 33 London boroughs
Services
Areas
Guides
ProcessOur promiseFAQ
Free approval reportGet my free quote020 7864 7245
Dormer loft conversion plans in Sefton Park — a full-height attic bedroom under a rear box dormer
Sefton Park · Dormer Loft Conversion Drawings & Planning

Dormer loft conversion plans in Sefton Park

Rear dormer drawings for Sefton Park roofs — the box across the back slope that turns a low attic into a full-height room, drawn to Liverpool City Council's guidance and the volume limits, delivered in days and revised free until your decision, with a free approval-odds check first.

★★★★★ Rated 4.9/5 by London homeowners96% approval rate · 2,400+ drawings delivered
Share

Sefton Park householder planning by the numbers

Liverpool City Council granted 88% of the householder planning decisions it made in its latest published year — 1 point above the 87% England-wide householder average. The setting of the Grade I registered Sefton Park landscape weighs on the scale and materials of any addition on adjoining plots, which is where a policy-literate drawing pack earns its keep. Its dominant Victorian (1837–1901) and Edwardian (1901–1910) housing stock sets the design brief on most streets.

Under Class B, a rear dormer stays permitted development up to 40m³ of added roof volume on a terrace or 50m³ on a semi-detached or detached house, while Class A allows a single-storey rear extension of 3m beyond the original rear wall on a terrace and 4m on a detached house before a full application is needed. Sefton Park carries at least one Article 4 direction, and conservation areas including Sefton Park, Princes Park and Princes Road remove those rights outright, so we confirm your exact address before a line is drawn. A validated householder application in Sefton Park is determined against an 8-week statutory target.

Sefton Park (large Victorian villas ringing the Grade I registered park under strict conservation control), Lark Lane (Victorian terraces behind the Lark Lane conservation area and its shopping street), Princes Park (early-Victorian villas and terraces around the historic Paxton park), Princes Road (grand boulevard frontages in the Princes Road / Toxteth avenues conservation area), Sunnyside (dense Victorian streets between the parks with heavy conversion pressure) and Windermere Terrace (listed Italianate terrace overlooking Sefton Park) — these are the Sefton Park pockets our drawings cover most. Heritage designations here include Sefton Park, Princes Park, Princes Road and Lark Lane. Liverpool City Council weighs each proposal against Liverpool Local Plan (2022) and relevant SPDs, where the citywide HMO Article 4 direction means conversions are judged against amenity and concentration policy, not permitted-development limits. Many of the large villas around the park have been split into flats, and those units carry no householder permitted-development rights.. On roofs the borough is pitched slate roofs on the villas and gabled and hipped roofs on the terraces, over grand mid-Victorian villas around the park, later Victorian and Edwardian terraces and large houses converted to flats.
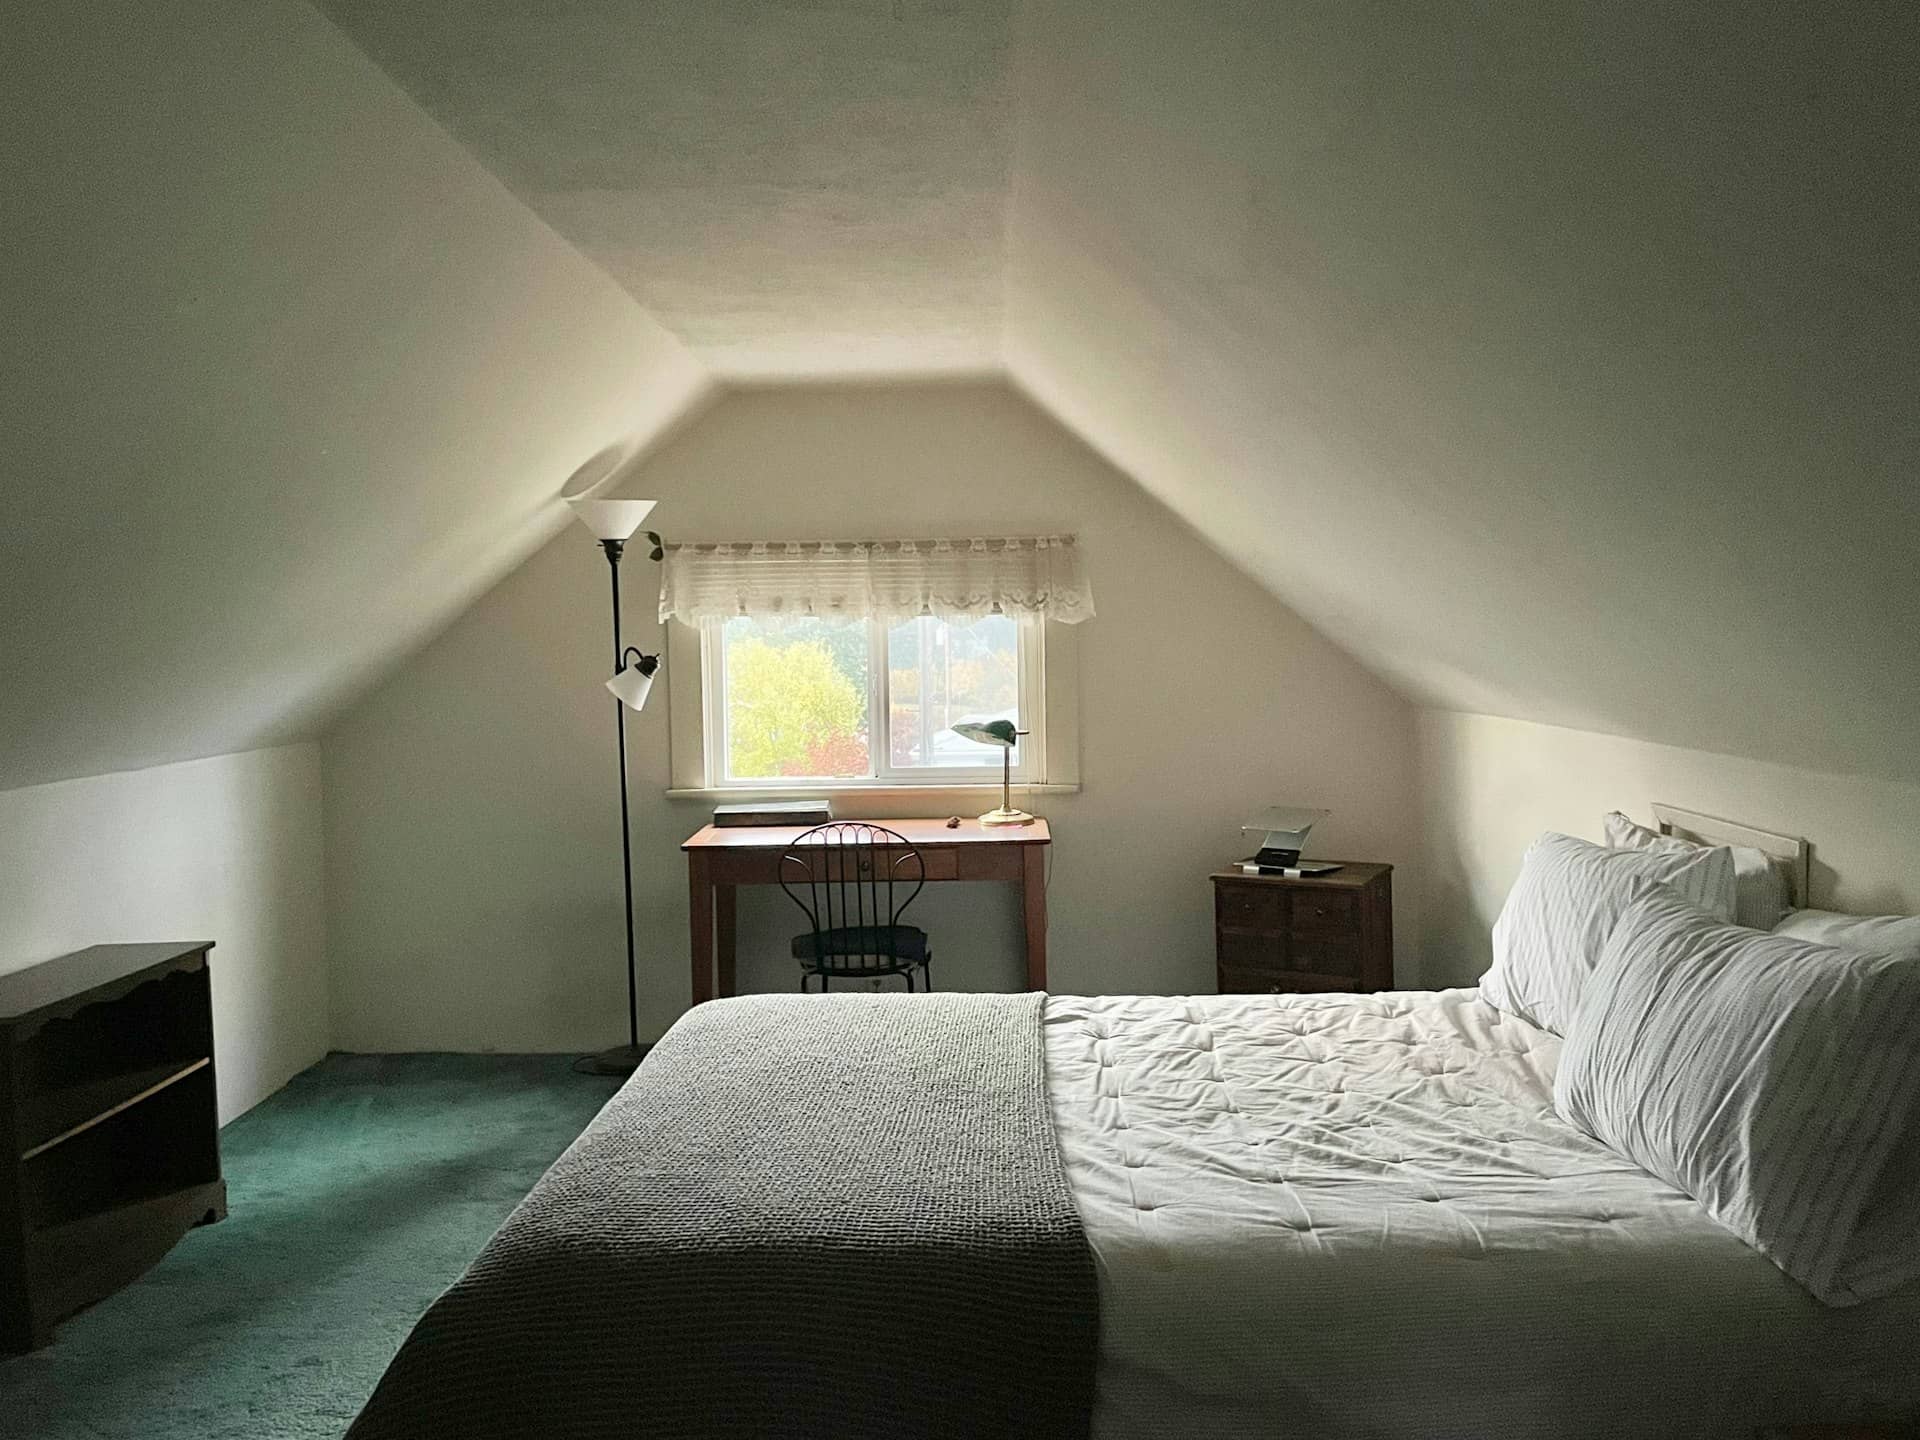
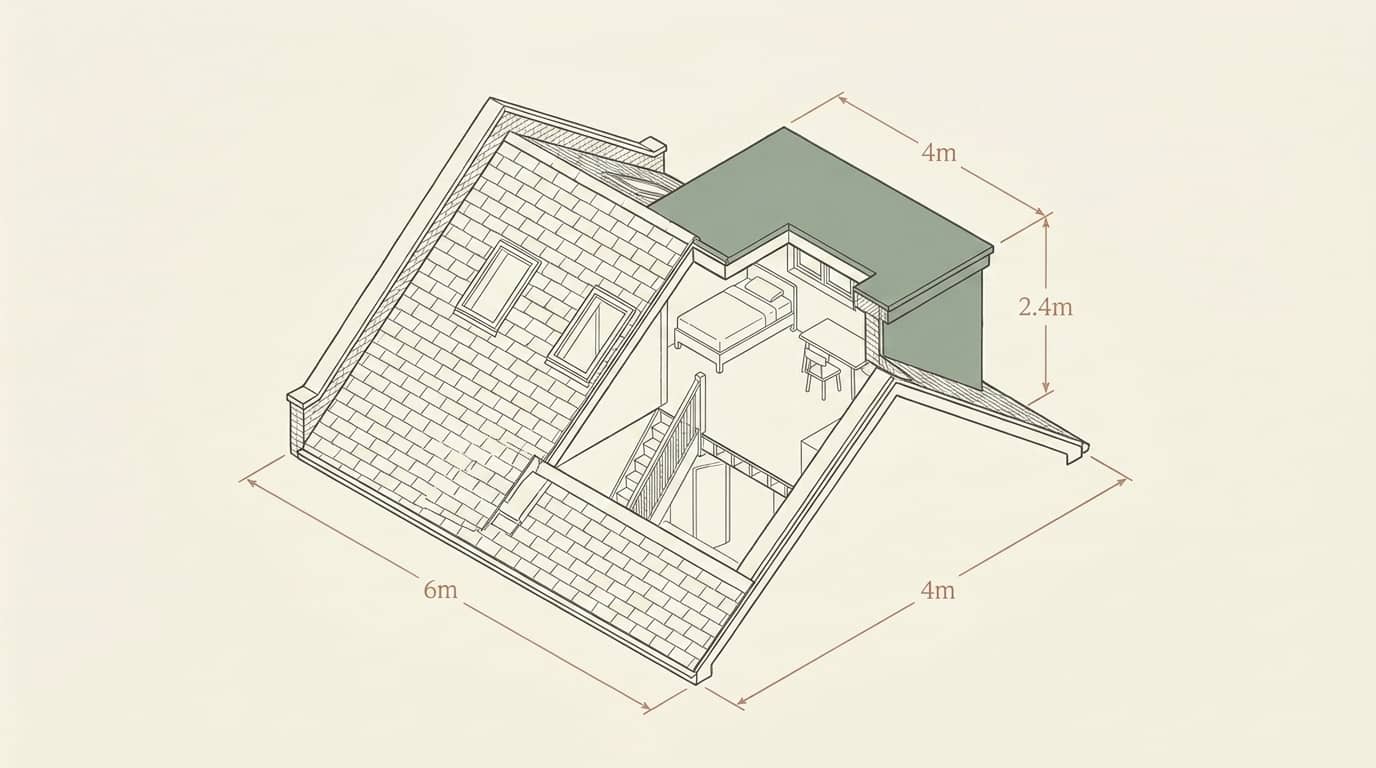
The rear dormer, drawn for Sefton Park roofs

The box dormer is the workhorse loft, and most of Sefton Park is built for it — the borough runs to grand mid-Victorian villas around the park, later Victorian and Edwardian terraces and large houses converted to flats under pitched slate roofs on the villas and gabled and hipped roofs on the terraces, and a flat-roofed box across the rear slope is the cheapest cubic metre of full-height space those roofs give up. Liverpool City Council tests the dormer against Liverpool Local Plan (2022) and relevant SPDs, and because permitted development turns on a number, the volume you propose against the volume you have left is the first thing an officer or a certificate checks.

That is why the arithmetic goes on the drawings. We calculate the box against the 40- or 50-cubic-metre allowance, count any earlier roof enlargement into the total, hold the flat roof below the ridge and set the face back off the eaves so the dormer reads as subordinate. The setting of the Grade I registered Sefton Park landscape weighs on the scale and materials of any addition on adjoining plots, so the cheeks, the window line and the material are drawn to answer it rather than invite a query.

Where Sefton Park's streets are protected — Sefton Park, Princes Park, Princes Road and Lark Lane among them — the Class B dormer right is switched off and even a modest rear box needs consent. Sefton Park sits inside Liverpool's HMO Article 4 area (in force since 17 June 2021 across wards including Princess Park and Greenbank), so converting a family house to a small house in multiple occupation needs full planning permission rather than relying on permitted development. We confirm the designation before the box is sized.

Isometric rear box dormer drawing for a Sefton Park house

Does a dormer need planning permission in Sefton Park?

Many rear dormers in Sefton Park are permitted development, but the volume and position decide it. You will normally need a full application to Liverpool City Council if any of these apply:

  • The box would take the roof over 40 cubic metres on a terrace, or 50 on a semi-detached or detached house — including any earlier loft enlargement
  • The dormer faces the highway or would be built on the front roof slope
  • The dormer rises above the existing ridge, or sits on or forward of the original eaves rather than set back
  • The house is in a conservation area such as Sefton Park and Princes Park, where Class B dormer rights are removed
  • An Article 4 direction covers your street — Sefton Park operates several, so this is confirmed first
  • The property is a flat or maisonette — Part 1 permitted-development rights apply only to houses

Sefton Park dormer approval rates — live from council data

Below is Liverpool City Council's real householder decision record, drawn from official planning statistics and refreshed as new data lands. Liverpool grants the large majority of applications, but around Sefton Park the density of conservation areas and the registered-park setting are the constraints that most shape design. A dormer is decided on volume and set-back, so a pack that shows the calculation and the eaves detail is cleared faster and refused less often than a DIY submission.

Source: MHCLG planning application statistics (householder decisions, England, 1 April 2025 - 31 March 2026). Compare every borough on our London approval-rate league table.

92%householder applications approved in Liverpool
87%national average — Liverpool is 5 points above the national average

Ready for drawings your council will approve?

Tell us about your project and get a fixed, no-obligation quote back within one working day. If you don't need planning permission at all, we'll tell you that too — for free.

Get your free fixed quote

60 seconds now. A fixed, no-obligation quote back within one working day — and we'll tell you if you don't even need planning.

No obligation · No spam · Reply within 1 working day

What dormers get approved in Sefton Park

Across Sefton Park, Lark Lane and Princes Park, the dormer that goes through is the subordinate rear box: flat roof kept low, cheeks clad to recede, side windows obscure-glazed against overlooking, and the whole thing set back so the original eaves line still reads from the garden. On pitched slate roofs on the villas, this returns a full-height double and en-suite from what was standing-room-only, usually inside the permitted-development volume.

The citywide HMO Article 4 direction means conversions are judged against amenity and concentration policy, not permitted-development limits. We keep the box off the ridge, match the cheek material to the roof, and where the volume is already spent — or the street is designated — draw the dormer as a householder application composed to Liverpool City Council's roof-alteration guidance rather than push a certificate that would be refused.

Rear dormer bedroom built to approved drawings in Sefton Park

Dormer loft conversions across Sefton Park

We draw rear dormers on the terraced and semi-detached streets across the borough. A few of the neighbourhoods where Sefton Park dormers come up most often:

Sefton Park

Dormer loft drawings for Sefton Park's large Victorian villas ringing the Grade I registered park under strict conservation control — volume-checked, set-back-detailed and drawn to Liverpool City Council's guidance.

Lark Lane

Dormer loft drawings for Lark Lane's Victorian terraces behind the Lark Lane conservation area and its shopping street — volume-checked, set-back-detailed and drawn to Liverpool City Council's guidance.

Princes Park

Dormer loft drawings for Princes Park's early-Victorian villas and terraces around the historic Paxton park — volume-checked, set-back-detailed and drawn to Liverpool City Council's guidance.

Princes Road

Dormer loft drawings for Princes Road's grand boulevard frontages in the Princes Road / Toxteth avenues conservation area — volume-checked, set-back-detailed and drawn to Liverpool City Council's guidance.

Sunnyside

Dormer loft drawings for Sunnyside's dense Victorian streets between the parks with heavy conversion pressure — volume-checked, set-back-detailed and drawn to Liverpool City Council's guidance.

Windermere Terrace

Dormer loft drawings for Windermere Terrace's listed Italianate terrace overlooking Sefton Park — volume-checked, set-back-detailed and drawn to Liverpool City Council's guidance.

Is your Sefton Park dormer permitted development or a full application?

Whether a dormer in Sefton Park needs permission comes down to where it sits and how big the box is. This is how the cases compare.

Dormer typePermitted development?What it gainsWhat Liverpool City Council checks
Rear box, within volumeUsually yesFull-height room across the backVolume total, 20cm eaves set-back
Rear box, over volume limitNo — full applicationA larger roomHow far over the allowance, bulk
Front or side dormerNo — full applicationLight to the front roomsVisibility from the street, character
Dormer in a conservation areaNo — full applicationSame space, extra scrutinyRoof form and street appearance

In conservation areas such as Sefton Park and Princes Park, Class B dormer rights are removed and every dormer needs a full application.

Four steps to an approved Sefton Park dormer

A fixed process built around how Liverpool City Council validates and decides dormer applications — most drawings are submission-ready within seven days of survey.

  1. 1

    Free approval check

    Send us your Sefton Park postcode and roof type. We confirm your conservation and Article 4 status, work out how much permitted-development volume you have left, and score your odds against live Liverpool City Council decisions.

  2. 2

    Measured survey

    We measure ridge and eaves heights, roof pitch and the existing loft floor — the numbers the volume calculation, the set-back and the head heights depend on.

  3. 3

    Dormer design & drawings

    Chartered designers develop the box to your brief, drawn inside the Class B volume limits or, where those are exhausted or removed, to Liverpool City Council's roof-alteration guidance.

  4. 4

    Submission & follow-through

    We submit the certificate or application, manage validation and case-officer queries, and revise the drawings free until Liverpool City Council issues its decision.

Frequently asked questions

Does a dormer need planning permission in Sefton Park?

Often not. A rear box dormer within 40 cubic metres on a terrace, or 50 on a semi or detached house, set back at least 20 centimetres from the eaves and kept below the ridge, is usually permitted development. In Sefton Park you will need a full application to Liverpool City Council for a front or side dormer, a box that exceeds the volume, and any dormer in a conservation area such as Sefton Park and Princes Park, where those rights are removed.

How big can a dormer be in Sefton Park without planning permission?

The permitted-development limit is a volume, not a footprint: 40 cubic metres of added roof space on a terraced house and 50 on a semi-detached or detached one, and any earlier loft enlargement counts against that total. In Sefton Park the box must also sit below the ridge and back from the eaves. We measure your roof and calculate the exact volume you have left before drawing. Liverpool City Council is the decision-maker.

Can I put a dormer on the front of my Sefton Park house?

Not under permitted development. A dormer on the front roof slope, or one facing a highway, always needs a full application to Liverpool City Council, because it changes how the house reads from the street. Rear box dormers are far more likely to be approved — or to be permitted development outright — which is why almost every Sefton Park dormer we draw sits on the back slope.

Do I need a party wall agreement for a dormer in Sefton Park?

Often, on a terrace or semi. If the dormer or the loft steelwork meets the party wall with your neighbour, the Party Wall etc. Act applies and notice must be served before work starts — separately from Liverpool City Council's planning decision. We flag the party-wall junction on the drawings so a surveyor can be appointed early and the build is not held up. This applies to your Sefton Park address specifically.

Do I need a lawful development certificate for a dormer in Sefton Park?

If your dormer is permitted development, a lawful development certificate from Liverpool City Council is council-stamped proof of it — worth holding, because a buyer's solicitor will ask for it when you sell. We prepare and submit the certificate with the same measured drawing pack that shows the box within its volume allowance. This applies to your Sefton Park address specifically.

How much do dormer loft conversion plans in Sefton Park cost?

We price each Sefton Park dormer individually, because the roof pitch and the volume left vary house to house, and send a fixed, no-obligation quote within one working day. It covers the full drawing pack with free revisions until Liverpool City Council approves, and we confirm at the outset whether your box is permitted development or needs an application. Call 020 7864 7245 to start.

Planning approval report

Know your approval odds before you spend a penny on drawings

Answer five quick questions and get a free planning score for your exact address — instantly. Then, if you want the full picture, unlock the detailed analysis: your council's live approval rates, local precedents, constraints on your street and a step-by-step route to permission.

Dormer loft conversion plans across Liverpool

Same fixed quotes, same fast drawings — wherever your project is.

Other planning services in Sefton Park