
Engineer's calculations for a Olney project — steel beams sized, padstones and load paths worked out and a signed calculations package your builder and Milton Keynes City Council's building control can build from, delivered in days and revised free until it is approved.
Milton Keynes City Council granted 92% of the householder planning decisions it made in its latest published year — 1.7000000000000028 points above the 90.3% England-wide householder average. The Olney conservation area's Article 4 direction removes PD rights on all extensions, alterations, porches and exterior painting, so even minor works need consent, which is where a policy-literate drawing pack earns its keep. Its dominant Georgian (1714–1837) and Victorian (1837–1901) housing stock sets the design brief on most streets.
The permitted-development ceilings are fixed: 40m³ of new roof volume for a terraced loft and 50m³ for a semi or detached house under Class B, plus a 3m single-storey rear extension on a terrace or 4m on a detached house under Class A. Olney carries at least one Article 4 direction, and conservation areas including Olney, Emberton and Clifton Reynes remove those rights outright, so we confirm your exact address before a line is drawn. A validated householder application in Olney is determined against an 8-week statutory target.
Olney (a Georgian market town on the Great Ouse, under an Article 4 conservation area), Emberton (a limestone village and conservation area south of the town), Clifton Reynes (a small riverside village and conservation area across the Ouse), Weston Underwood (a historic estate village and conservation area to the west), Lavendon (a stone-built village and conservation area on the road to Bedford) and Warrington (an outlying hamlet on the Ouse near Olney) — these are the Olney pockets our drawings cover most. Heritage designations here include Olney, Emberton, Clifton Reynes, Weston Underwood and Lavendon. Milton Keynes City Council weighs each proposal against Plan:MK (the Milton Keynes Local Plan 2019), where Olney sits in the rural north of the borough, well outside the New Town grid, with a listed Georgian core around the Market Place and church. On roofs the borough is pitched clay-tile, thatch and stone-slate roofs on the historic core and gabled roofs on the modern estates, over Georgian and Victorian market-town housing around the Market Place, limestone and brick cottages in the surrounding villages and later 20th-century estate housing on the town's edges.
The moment a wall comes out or a new floor goes in, something has to carry the load that wall or floor was holding — and building control will not accept "it looks strong enough". The engineer traces the load path: the weight of the roof, floors and walls above is gathered into a beam, the beam is sized in steel or timber to carry it within safe deflection, and that load is passed through padstones into the masonry and down to the ground. On Olney's Georgian and Victorian market-town housing around the Market Place, limestone and brick cottages in the surrounding villages and later 20th-century estate housing on the town's edges, the spans and loads differ house to house, so every calculation is specific to the property.
The deliverable is two things that work together: the calculations, which show the maths a registered building control approver can check, and the structural drawings, which turn that maths into something a builder can order and fit — a beam schedule with sizes and lengths, bearing and padstone details, and connection notes. The Olney conservation area's Article 4 direction removes PD rights on all extensions, alterations, porches and exterior painting, so even minor works need consent, and the calculations are drawn to sit alongside the architectural set rather than contradict it. Everything is signed by a chartered or incorporated engineer carrying professional indemnity insurance.
Older Olney stock — the kind found across Olney, Emberton, Clifton Reynes, Weston Underwood and Lavendon — often hides the real structural question: shallow Victorian foundations, timber that has been notched by past work, or a wall that turns out to be load-bearing when the drawings assumed otherwise. The Olney conservation area carries an Article 4 direction: all dwellinghouses lose permitted-development rights for any extensions or alterations, porches, and the painting of exterior walls — introduced to safeguard the Georgian market town's character. A survey-based calculation catches this before the wall is opened, not after.

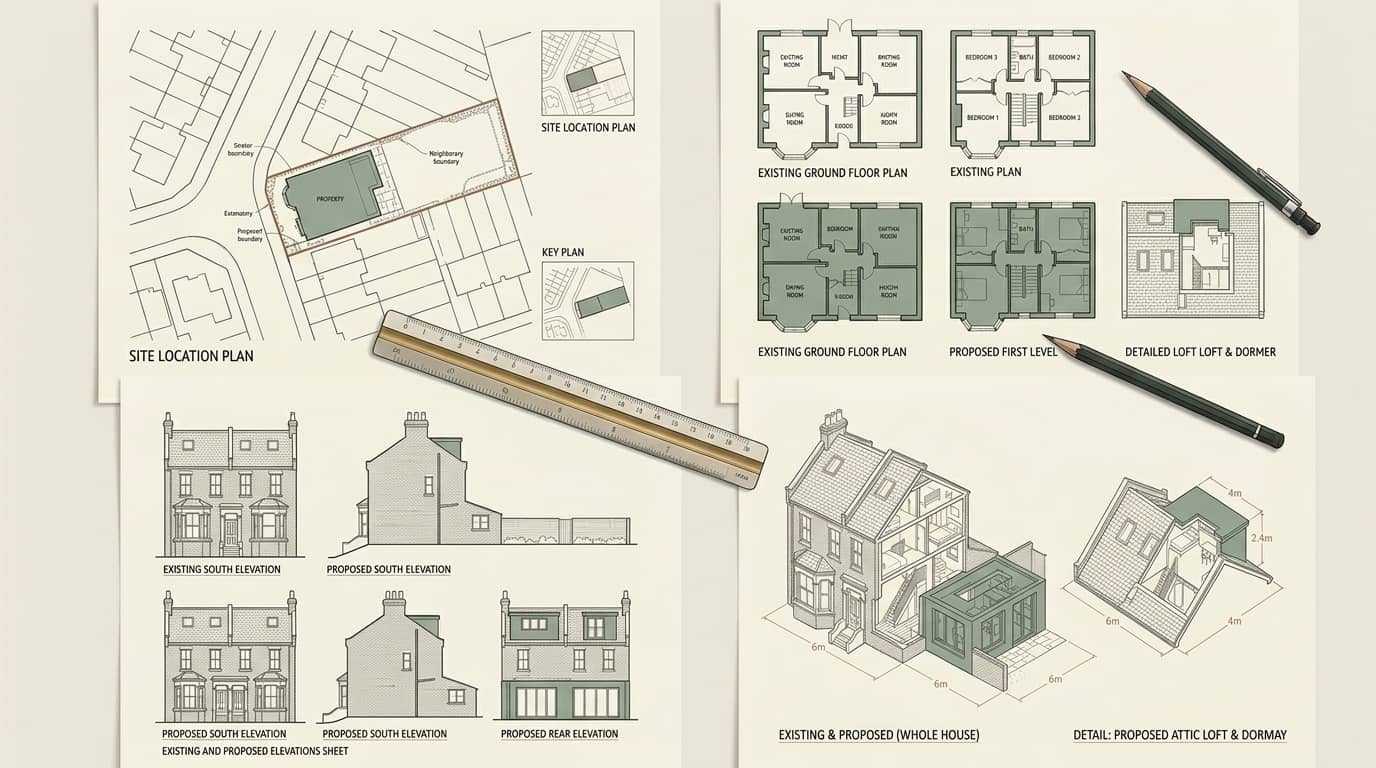
Building control needs an engineer's calculations whenever you change how the building carries load. On a typical Olney project that means any of these:
We size the steel, work the padstones and bearings, trace the load to the foundations and issue a signed calculations package and a beam schedule for Milton Keynes City Council's building control — coordinated with your architectural drawings so the beam that is calculated is the beam that is drawn and the beam that is ordered.
Below is Milton Keynes City Council's real householder decision record, drawn from official planning statistics and refreshed as new data lands. Milton Keynes approves the large majority of householder applications, but Olney's Article 4 direction and Georgian conservation-area character make it the borough's most tightly controlled market town. Structural calculations sit behind building control rather than planning, but the same wave of loft, extension and knock-through work that drives these decisions is exactly what needs an engineer's package.
Source: MHCLG planning application statistics (householder decisions, England, 1 April 2025 - 31 March 2026). Compare every borough on our London approval-rate league table.
Tell us about your project and get a fixed, no-obligation quote back within one working day. If you don't need planning permission at all, we'll tell you that too — for free.
Building control approves structural work by checking the numbers, not by looking at the finished steel. Milton Keynes City Council's inspector, or a registered building control approver acting for you, reads the calculations to confirm the beam is deep enough for its span, that deflection stays within limits so ceilings do not crack, that the bearing length and padstones spread the point load into masonry that can take it, and that the load has somewhere to go all the way to the ground. Across Olney, Emberton and Clifton Reynes, the recurring issue is a beam sized off a rule of thumb that the actual span will not support.
Olney sits in the rural north of the borough, well outside the New Town grid, with a listed Georgian core around the Market Place and church. We issue calculations detailed enough to be signed off without a query, coordinate them with the architect's drawings so nothing conflicts on site, and stay available to revise if the builder finds the Olney property is not quite as the survey assumed — free, until the work is approved.

We calculate beams, openings and floors on the period and modern stock across the borough. A few of the Olney neighbourhoods where structural packages come up most often:
Structural calculations for Olney's a Georgian market town on the Great Ouse, under an Article 4 conservation area — beams sized, load paths traced and signed for Milton Keynes City Council's building control.
Structural calculations for Emberton's a limestone village and conservation area south of the town — beams sized, load paths traced and signed for Milton Keynes City Council's building control.
Structural calculations for Clifton Reynes's a small riverside village and conservation area across the Ouse — beams sized, load paths traced and signed for Milton Keynes City Council's building control.
Structural calculations for Weston Underwood's a historic estate village and conservation area to the west — beams sized, load paths traced and signed for Milton Keynes City Council's building control.
Structural calculations for Lavendon's a stone-built village and conservation area on the road to Bedford — beams sized, load paths traced and signed for Milton Keynes City Council's building control.
Structural calculations for Warrington's an outlying hamlet on the Ouse near Olney — beams sized, load paths traced and signed for Milton Keynes City Council's building control.
Different jobs load the building differently, so each needs its own calculation. This is what the common Olney projects typically require.
| Project | Typical structure | What the calculation proves | Signed off by |
|---|---|---|---|
| Wall knock-through | Steel beam on padstones | Span, deflection and bearing | Building control |
| Loft conversion | New floor beams and ridge/purlin steels | Floor loading and roof support | Building control |
| Rear or side extension | Opening beam plus extension roof and floor | Combined loads and foundations | Building control |
| Basement or underpinning | Retaining and foundation design | Ground and adjacent-building loads | Building control & party wall |
On older Olney stock around Olney and Emberton, shallow foundations and altered structure often mean the calculation drives the design rather than following it.
A fixed process built around building control rather than planning — most calculation packages are ready within five days of the architectural drawings.
Send us your Olney postcode and the architect's drawings or a sketch. We confirm what structure the project needs, flag any load-bearing wall or foundation question, and tell you exactly what the calculation package will cover.
Where the loads are not obvious — an unknown wall, an old alteration, a deep span — we survey the property so the beam is sized on what is really there, not an assumption.
A chartered or incorporated engineer sizes the steel, works the padstones and load path, and issues the signed calculations and a beam schedule coordinated with your Olney architectural set.
We submit the calculations to Milton Keynes City Council's building control or your registered building control approver, answer queries, and revise free if the build uncovers something the survey could not see.
Whenever you change how the building carries weight — removing or opening a load-bearing wall, converting a loft, building an extension, or inserting a beam or column. Milton Keynes City Council's building control needs an engineer's calculation to approve any of these before the steel goes in. A Olney project that only redecorates or moves a non-structural partition does not, but almost anything that opens the structure does.
No — they are a separate, later step. Planning permission decides whether Milton Keynes City Council will allow the change; structural calculations prove the change is safe to build and are submitted to building control, not to the planners. Many Olney projects that need no planning permission at all — an internal knock-through, a permitted-development loft — still need a full engineer's calculation before work can lawfully start.
A chartered or incorporated structural engineer, carrying professional indemnity insurance, who takes responsibility for the numbers. Milton Keynes City Council's building control, or a registered building control approver acting on your behalf, then checks and signs them off. Your builder cannot self-certify a steel beam, and an unsigned calculation will not be accepted — the engineer's signature and insurance are what make the package one building control will approve. This applies to your Olney address specifically.
Yes — a beam over a removed wall is the most common calculation we do. We work out the load the wall was carrying, size a steel or timber beam to span the opening within safe deflection, and detail the padstones that spread its weight into the masonry each side. The result is a beam schedule your Olney builder can order and Milton Keynes City Council's inspector can approve, with the load traced all the way to the foundations.
Sometimes. Where the loads are clear from the drawings we can calculate directly, but Olney's older stock often hides surprises — a wall that turns out to be load-bearing, notched or altered joists, or shallow foundations near Olney and Emberton. In those cases a short structural survey means the beam is sized on what is really there, which avoids a redesign once the builder opens the wall. Milton Keynes City Council is the decision-maker.
We price each Olney package on the number of beams and the complexity — a single knock-through is straightforward, a whole-house loft-and-extension scheme has several elements — and send a fixed, no-obligation quote within one working day. It covers the calculations, the beam schedule and free revisions until Milton Keynes City Council's building control approves. Call 020 7864 7245 to start.
Answer five quick questions and get a free planning score for your exact address — instantly. Then, if you want the full picture, unlock the detailed analysis: your council's live approval rates, local precedents, constraints on your street and a step-by-step route to permission.
Same fixed quotes, same fast drawings — wherever your project is.