Front-porch drawings for Bevois homes — checked against the Class D permitted-development limits, drawn to Southampton City Council's frontage guidance, delivered in days and revised free until your decision, with a free approval-odds check first.
Southampton City Council granted 92% of the householder planning decisions it made in its latest published year — 5 points above the 87% England-wide householder average. HMO concentration limits are applied street by street, and proposals are refused where the balance of family housing is judged to be lost, which is where a policy-literate drawing pack earns its keep. Its dominant Georgian (1714–1837) and Victorian (1837–1901) housing stock sets the design brief on most streets.
Class A and Class B set the thresholds — a rear dormer to 40m³ on a terrace or 50m³ on a semi or detached, and a single-storey rear extension to 3m on a terrace or 4m on a detached house — beyond which Southampton City Council needs a full application. Bevois carries at least one Article 4 direction, and conservation areas including Carlton Crescent and Cranbury Place remove those rights outright, so we confirm your exact address before a line is drawn. A validated householder application in Bevois is determined against an 8-week statutory target.
Bevois Mount (Victorian terraces on the slope above the Inner Avenue, heavily converted), Carlton Crescent (Southampton's finest Regency crescent under strict conservation control), Cranbury Place (early-Victorian villas and terraces in a designated conservation area), Inner Avenue (dense Victorian terraces along the main student corridor), Nicholstown (tightly packed Victorian terraces near St Mary's) and Newtown (mixed Victorian terraces with strong conversion pressure) — these are the Bevois pockets our drawings cover most. Heritage designations here include Carlton Crescent and Cranbury Place. Southampton City Council weighs each proposal against the Southampton City Local Plan / Core Strategy, where the Regency proportions and rendered frontages of Carlton Crescent are policed closely, pushing additions to the rear. A very large share of Bevois's terraces are split into flats and HMOs, so householder permitted-development rights rarely apply.. On roofs the borough is parapet and pitched slate roofs on the Regency terraces and pitched roofs with rear slopes on the Victorian rows, over Regency and early-Victorian terraces around Carlton Crescent and Cranbury Place, later Victorian bay-fronted terraces off the Inner Avenue and much of the terraced stock converted to flats and HMOs.
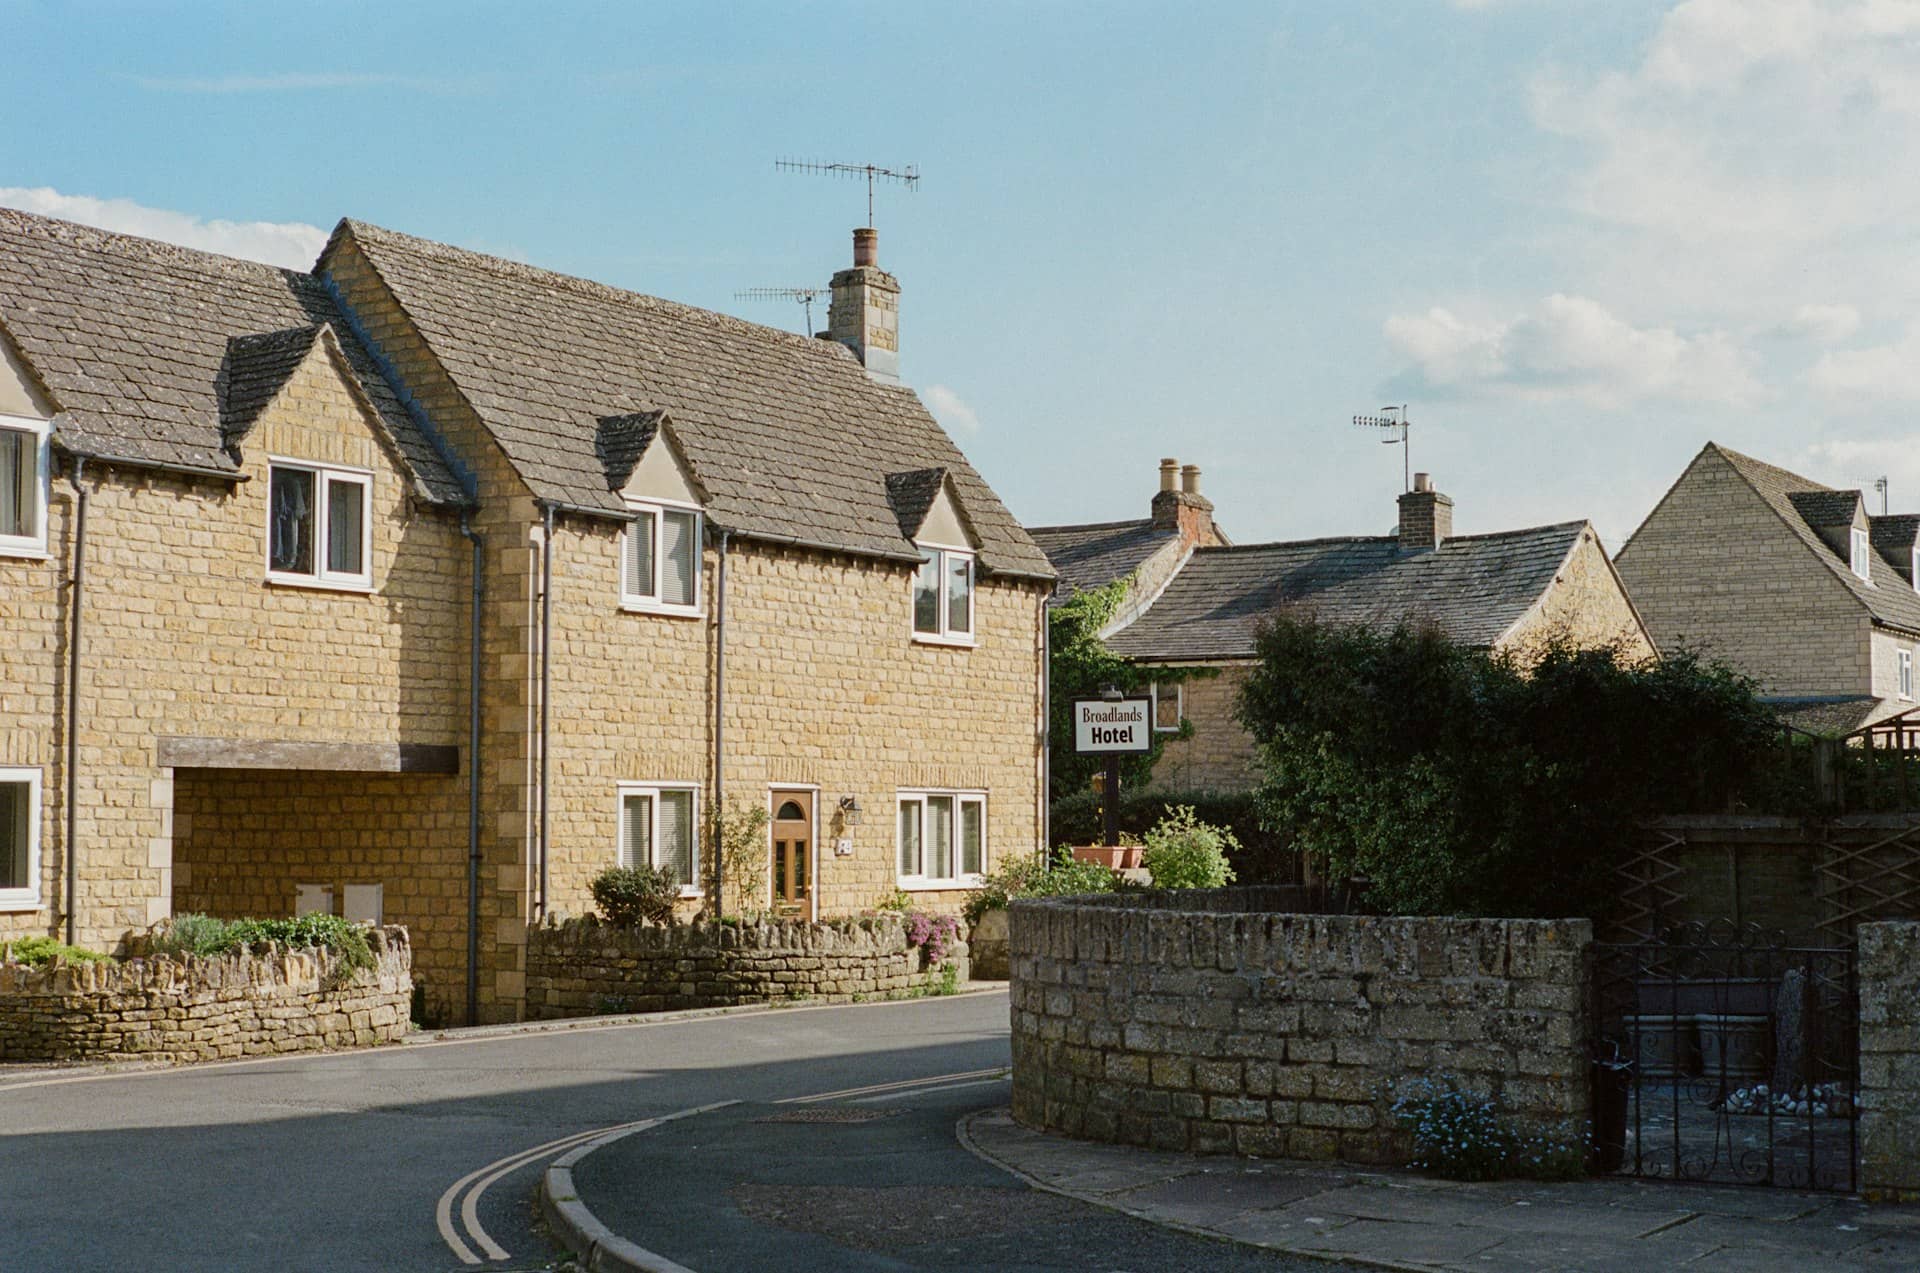
A porch is the smallest thing most people build and the most visible. It sits on the principal elevation, so Southampton City Council reads it against the rhythm of the whole street rather than against your own house alone. Bevois is largely Regency and early-Victorian terraces around Carlton Crescent and Cranbury Place, later Victorian bay-fronted terraces off the Inner Avenue and much of the terraced stock converted to flats and HMOs, and where a run of houses shares one front-door detail, a porch that ignores it stands out from fifty metres away.
The three Class D numbers do most of the work: 3 square metres of external floor area, 3 metres of height, and a 2-metre stand-off from any boundary that fronts a highway. That last one catches more porches in Bevois than the other two put together, because front gardens are shallow and the boundary is measured to the highway line, not to the kerb. We measure it on site and set the porch inside the limit, or we tell you honestly that it needs an application.
In Bevois's conservation areas — Carlton Crescent and Cranbury Place among them — a porch is assessed on materials, roof form and how the door surround is treated. Bevois covers some of Southampton's most intense student and HMO streets, and the city-wide HMO Article 4 direction adopted in March 2012 removes the permitted-development right to change a Class C3 house to a small Class C4 HMO, so conversions here need planning permission.

Most modest porches are permitted development. You will need to apply to Southampton City Council if any of these apply:
We draw the porch to scale against the three Class D thresholds, show the highway boundary on the block plan, and detail the roof, door surround and threshold so Southampton City Council — and your neighbours — can see exactly what will be built.
Below is Southampton City Council's real householder decision record, drawn from official planning statistics and refreshed as new data lands. Southampton grants around 92% of applications, yet in Bevois the management of HMO concentration is the dominant factor deciding conversion schemes. A porch application turns on frontage design and the highway stand-off, so a pack that dimensions both is decided faster than a sketch.
Source: MHCLG planning application statistics (householder decisions, England, 1 April 2025 - 31 March 2026). Compare every borough on our London approval-rate league table.
Tell us about your project and get a fixed, no-obligation quote back within one working day. If you don't need planning permission at all, we'll tell you that too — for free.
Across Bevois Mount, Carlton Crescent and Cranbury Place, the porches that go through are the ones that borrow from the house: the same brick or render, a roof pitched to match, and a door and side-light proportioned to the original opening. On regency and early-victorian terraces around carlton crescent and cranbury place, an open-sided canopy is often the better answer than an enclosed porch — it stays clear of the floor-area limit and leaves the frontage legible.
HMO concentration limits are applied street by street, and proposals are refused where the balance of family housing is judged to be lost, which is exactly the sort of local reading a porch has to satisfy. Where the 2-metre highway stand-off cannot be met, we either recess the porch behind the building line or prepare a full householder application with an elevation that shows the porch in the context of its neighbours — the drawing that answers the officer's real question.

We draw porches on every street type in Bevois. A few of the areas where porch work comes up most often:
Porch drawings for Bevois Mount — Victorian terraces on the slope above the Inner Avenue, heavily converted — dimensioned to the Class D limits and drawn to Southampton City Council's frontage guidance.
Porch drawings for Carlton Crescent — Southampton's finest Regency crescent under strict conservation control — dimensioned to the Class D limits and drawn to Southampton City Council's frontage guidance.
Porch drawings for Cranbury Place — early-Victorian villas and terraces in a designated conservation area — dimensioned to the Class D limits and drawn to Southampton City Council's frontage guidance.
Porch drawings for Inner Avenue — dense Victorian terraces along the main student corridor — dimensioned to the Class D limits and drawn to Southampton City Council's frontage guidance.
Porch drawings for Nicholstown — tightly packed Victorian terraces near St Mary's — dimensioned to the Class D limits and drawn to Southampton City Council's frontage guidance.
Porch drawings for Newtown — mixed Victorian terraces with strong conversion pressure — dimensioned to the Class D limits and drawn to Southampton City Council's frontage guidance.
Class D sets three thresholds. This is how the common cases fall either side of them.
| Porch type | Permitted development? | What decides it | What Southampton City Council checks |
|---|---|---|---|
| Open canopy over the door | Usually yes — no enclosed floor area | Whether it is enclosed | Projection, materials, roof form |
| Enclosed porch under 3m² | Yes, if under 3m high and 2m from the highway boundary | External floor area | Highway stand-off, frontage design |
| Enclosed porch over 3m² | No — full application | External floor area | Bulk on the principal elevation |
| Porch in a conservation area | Only if it meets Class D and no Article 4 applies | Designation status | Materials, door detail, streetscape |
| Porch on a listed building | No — listed building consent required | Listing | Impact on special interest |
Thresholds from the Town and Country Planning (General Permitted Development) (England) Order 2015, Schedule 2, Part 1, Class D.
A fixed process built around how Southampton City Council validates and decides frontage work — most porch drawings are submission-ready within seven days of survey.
Send us your Bevois postcode. We confirm conservation, Article 4 and listing status, measure the front boundary against the 2-metre highway rule, and score your odds against live Southampton City Council decisions.
We measure the frontage, threshold level, door opening and the distance to the highway boundary — the four numbers a porch application stands or falls on.
Chartered designers develop the porch to your brief, either inside the Class D limits or as a full application drawn to Southampton City Council's design guidance, with materials and roof form matched to the house.
We submit the certificate or application, manage validation and case-officer queries, and revise the drawings free until Southampton City Council issues its decision.
Usually not, provided it meets all three Class D limits: no more than 3 square metres of external floor area, no more than 3 metres high, and no part within 2 metres of a boundary fronting a highway. Break any one and you need a householder application to Southampton City Council. On designated land, and on listed buildings, the position is different and we check it before drawing. This applies to your Bevois address specifically.
It is the external floor area — measured to the outside face of the porch walls, not the usable space inside. That catches people out, because a porch that feels small internally can exceed 3 square metres once the wall thickness is counted. We measure and dimension it on the plan so the figure is beyond argument at validation. This applies to your Bevois address specifically. Southampton City Council is the decision-maker.
No part of a permitted-development porch may be within 2 metres of any boundary of the property that fronts a highway. In Bevois this is the limit that most often pushes a porch into a full application, because front gardens are shallow. The measurement is to the boundary line, which is not always where the kerb or the fence sits — we establish it on survey. Southampton City Council is the decision-maker.
Yes, but the design bar is higher. Class D is not automatically removed in a conservation area, so a compliant porch can still be permitted development — however Southampton City Council will expect materials, roof pitch and door detail to respect the area's character, and an Article 4 direction can remove the right entirely. In Carlton Crescent and Cranbury Place we confirm the position on your specific address first. This applies to your Bevois address specifically.
A porch is exempt from most building regulations if it is under 30 square metres, at ground level, separated from the house by the existing external door, and any glazing and electrics meet Parts K, N and P. Remove the original front door and the porch becomes part of the heated envelope, at which point insulation and Part L apply. We flag which side of that line your design falls on. This applies to your Bevois address specifically. Southampton City Council is the decision-maker.
A householder application runs to an eight-week statutory target, and a lawful development certificate to the same. The realistic risk is not the decision but validation — an incomplete pack is returned rather than determined. We prepare the submission validation-complete and handle officer queries so the timetable holds. This applies to your Bevois address specifically. Southampton City Council is the decision-maker.
We quote each Bevois porch individually, because frontage type and boundary position vary house to house, and send a fixed, no-obligation quote within one working day. It covers the full drawing pack with free revisions until Southampton City Council approves. Call 020 7864 7245 to start.
Answer five quick questions and get a free planning score for your exact address — instantly. Then, if you want the full picture, unlock the detailed analysis: your council's live approval rates, local precedents, constraints on your street and a step-by-step route to permission.
Same fixed quotes, same fast drawings — wherever your project is.