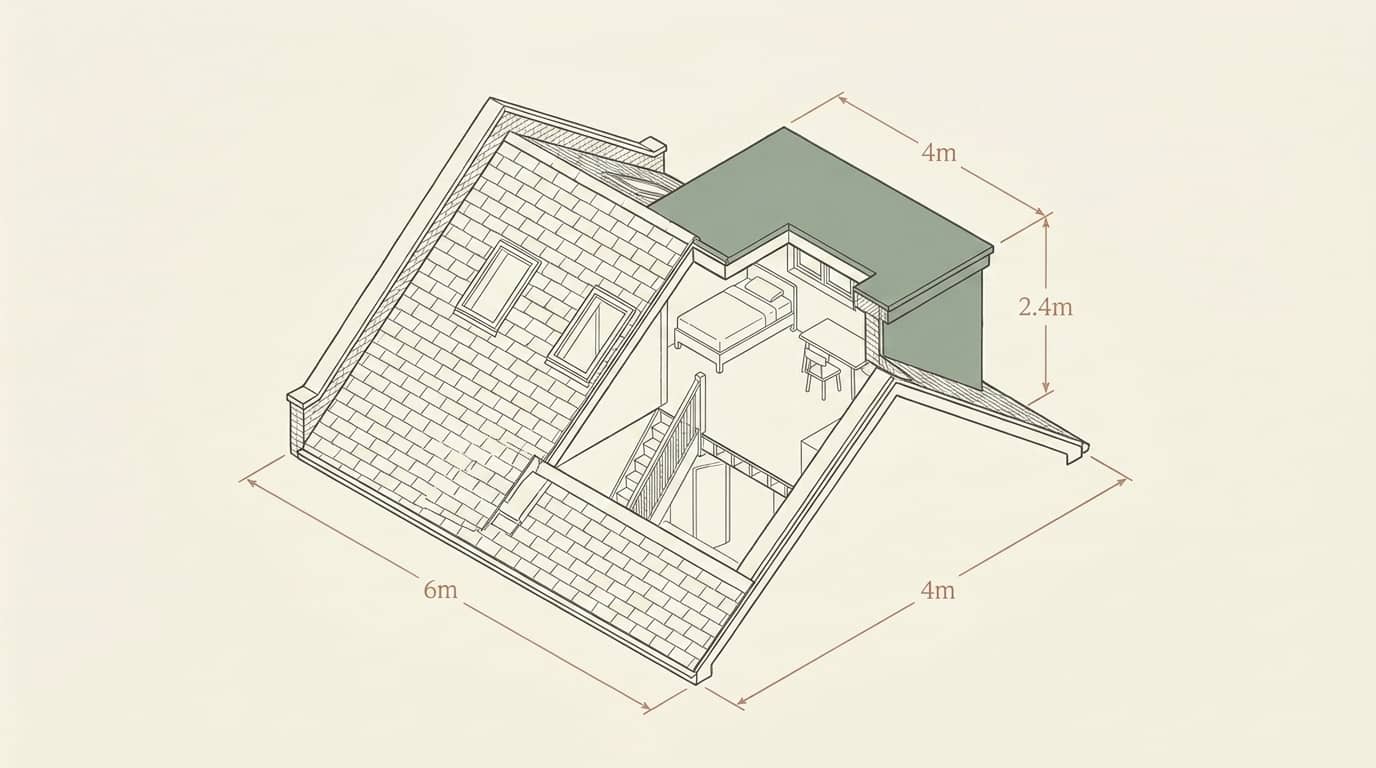
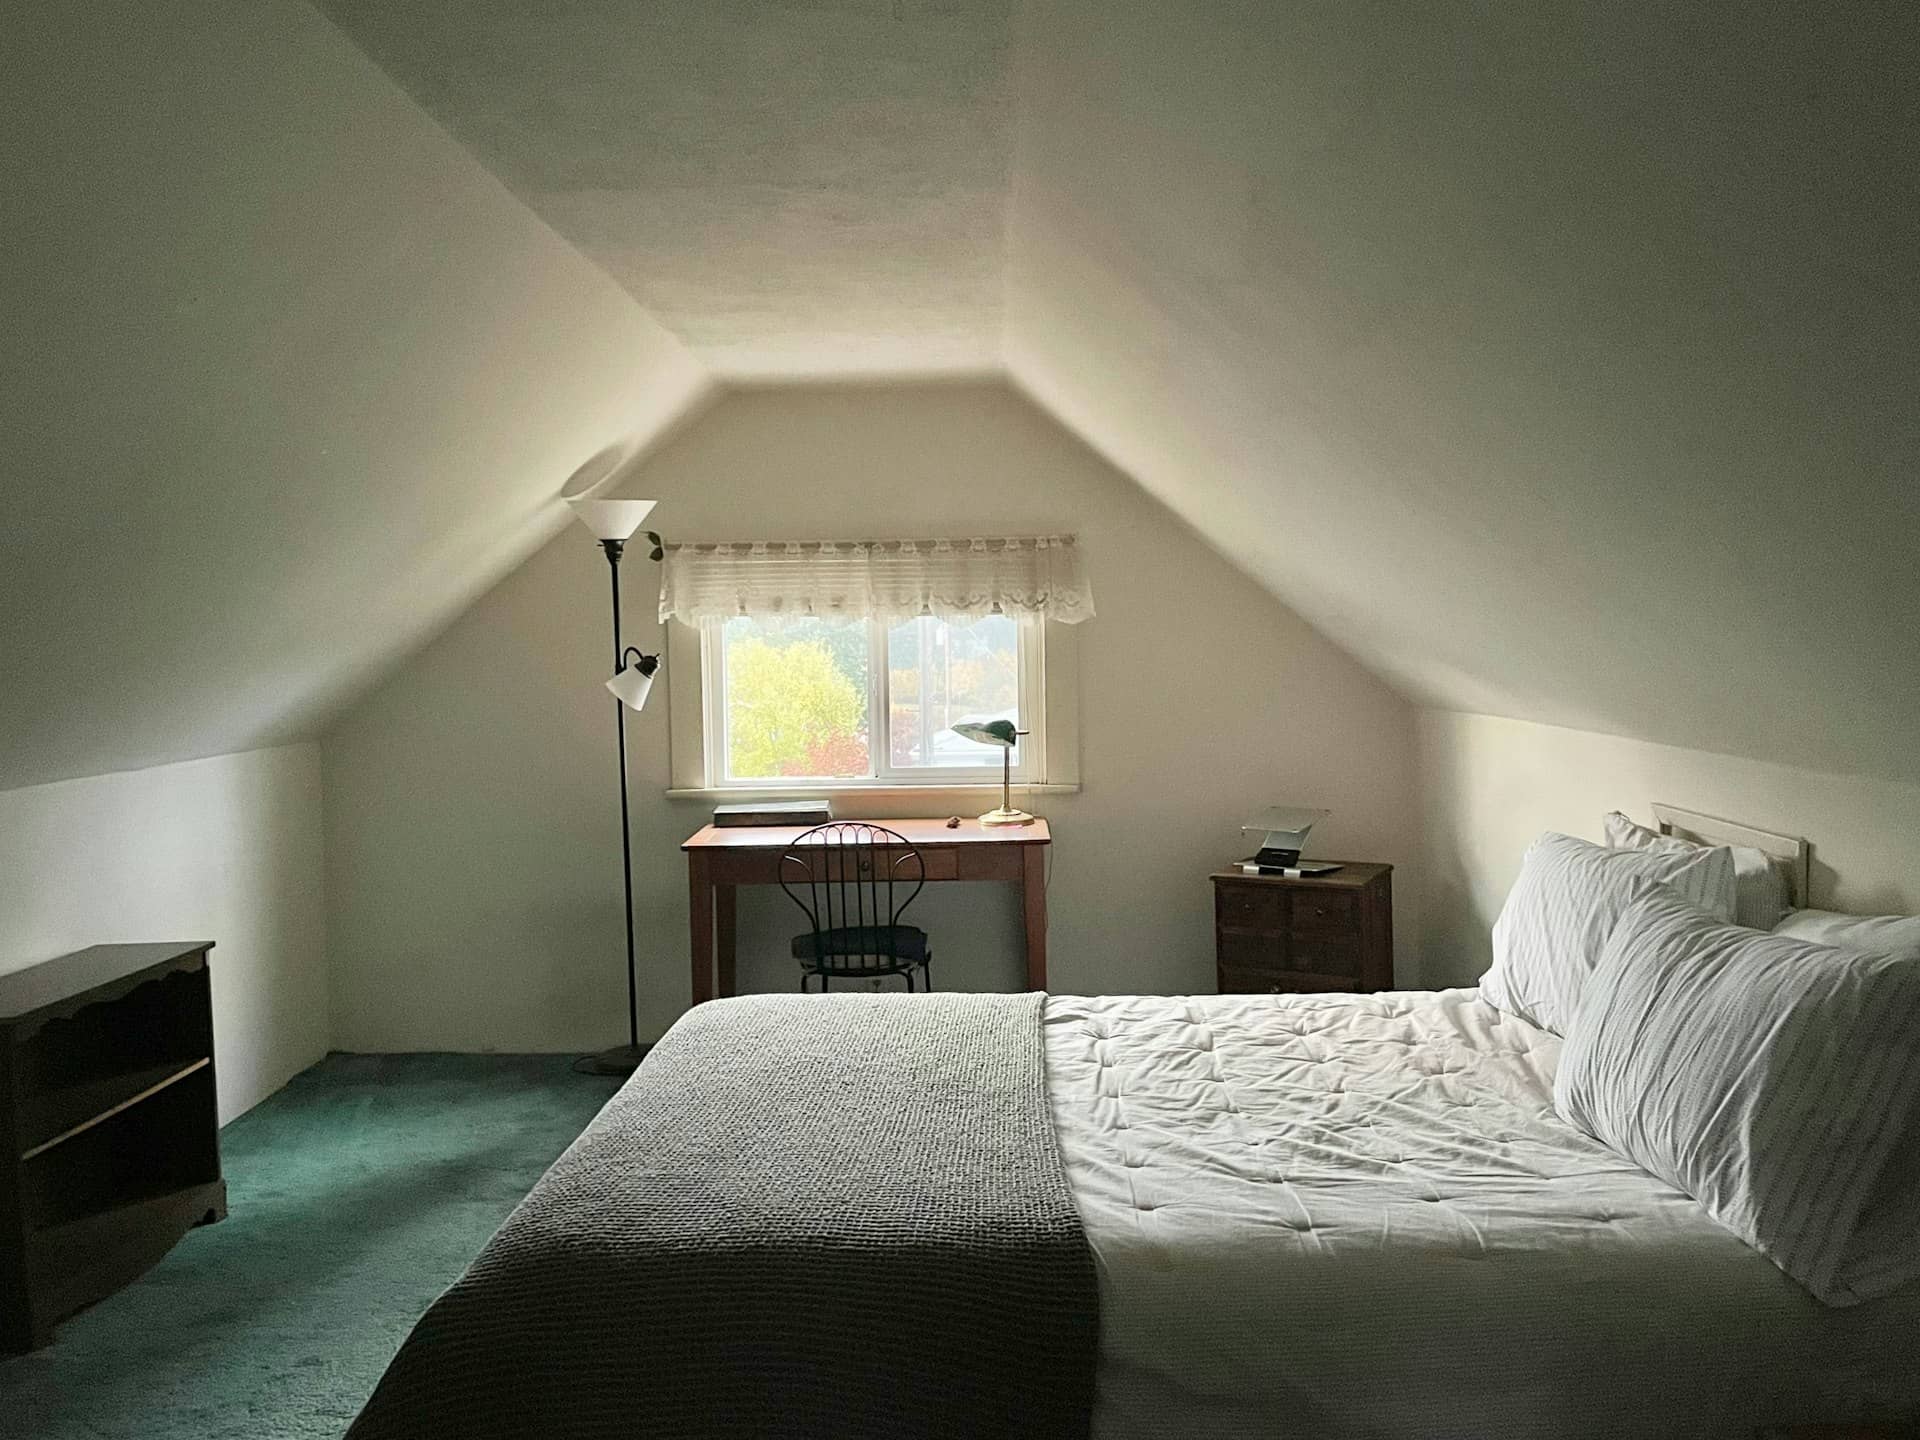
Dormer, hip-to-gable and mansard loft conversion drawings for Wyre Forest homes — prepared to Wyre Forest District Council's design guidance, delivered in days and revised free until your decision lands, with a free approval-odds score first.
Wyre Forest District Council granted 96% of the householder planning decisions it made in its latest published year — 9 points above the 87% England-wide householder average. Wyre Forest contains Bewdley, Broome, Chaddesley Corbett conservation areas (Bewdley designated 1968), so materials, fenestration and roof form are assessed against the appraisal, which is where a policy-literate drawing pack earns its keep. Its dominant Victorian (1837–1901) and postwar (1945–1970) housing stock sets the design brief on most streets.
The permitted-development ceilings are fixed: 40m³ of new roof volume for a terraced loft and 50m³ for a semi or detached house under Class B, plus a 3m single-storey rear extension on a terrace or 4m on a detached house under Class A. In conservation areas such as Bewdley, Broome and Chaddesley Corbett those rights are removed, so we confirm your exact address before a line is drawn. A validated householder application in Wyre Forest is determined against an 8-week statutory target.
Bewdley (conservation area designated in 1968), Broome (designated conservation area), Chaddesley Corbett (conservation area designated in 1969), Churchill (conservation area designated in 1991), Gilgal (conservation area designated in 1991), Harvington (conservation area designated in 1991), Ribbesford (conservation area designated in 1991), Upper Arley (conservation area designated in 1991), Bewdley & Rock (ward of Wyre Forest), Mitton (ward of Wyre Forest), Wribbenhall & Arley (ward of Wyre Forest) and Wyre Forest Rural (ward of Wyre Forest) — these are the Wyre Forest pockets our drawings cover most. Heritage designations here include Bewdley, Broome, Chaddesley Corbett, Churchill, Gilgal, Harvington, Ribbesford and Upper Arley. Wyre Forest District Council weighs each proposal against Wyre Forest District Council's development plan and the design policies it applies to householder applications, where the 17,270 homes here are 18% pre-1900, 9% 1955-1964, 9% 1965-1972, which is what sets the realistic roof and rear-projection options. On roofs the borough is steeply pitched slate roofs, valley gutters and party parapets typical of pre-1900 building and shallow gabled roofs typical of that period's building, over Victorian and earlier houses (18% of 17,270 homes), late-1950s and early-1960s houses (9%) and late-1960s and early-1970s houses (9%).
Before anything is drawn we check your address against the designations that apply in Wyre Forest: Bewdley (conservation area designated in 1968), Broome (designated conservation area), Chaddesley Corbett (conservation area designated in 1969), Churchill (conservation area designated in 1991), Gilgal (conservation area designated in 1991), Harvington (conservation area designated in 1991), Ribbesford (conservation area designated in 1991) and Upper Arley (conservation area designated in 1991). Inside those boundaries permitted development is curtailed and Wyre Forest District Council assesses materials, window detail and roof form against the area's own appraisal, so a scheme that would be waved through two streets away can need a full application here.
Beyond the designated areas, Wyre Forest takes in Bewdley & Rock, Mitton, Wribbenhall & Arley and Wyre Forest Rural. No Article 4 direction is recorded for Wyre Forest District Council, but the district's 8 conservation areas still limit permitted development on those streets.
On stock, Wyre Forest is Victorian and earlier houses (18% of 17,270 homes), late-1950s and early-1960s houses (9%) and late-1960s and early-1970s houses (9%) — which is why steeply pitched slate roofs, valley gutters and party parapets typical of pre-1900 building and shallow gabled roofs typical of that period's building govern what a loft or rear projection can realistically be. Wyre Forest District Council decided 203 householder applications in the latest published year and granted 96%, with 68% issued inside the eight-week target. That decision record, not a national figure, is what we design to.
The full build-period split for Wyre Forest runs pre-1900 3% (190 homes), 1900-1918 0% (30 homes), 1919-1929 0% (10 homes), 1930-1939 6% (350 homes), 1945-1954 3% (170 homes), 1955-1964 30% (1,850 homes), 1965-1972 33% (1,990 homes), 1973-1982 4% (260 homes), 1983-1992 5% (310 homes), 1993-1999 4% (220 homes) and 2000-2008 3% (170 homes). That distribution is why pre-1900 detailing dominates the drawings here, and it is measured from council-tax records rather than assumed from the street name.
Wyre Forest District Council also decides for Bewdley & Rock, Mitton, Wribbenhall & Arley and Wyre Forest Rural, so a decision in Wyre Forest sits inside a wider pattern of decisions we track across the same authority — useful when an officer cites a precedent from the next area over.
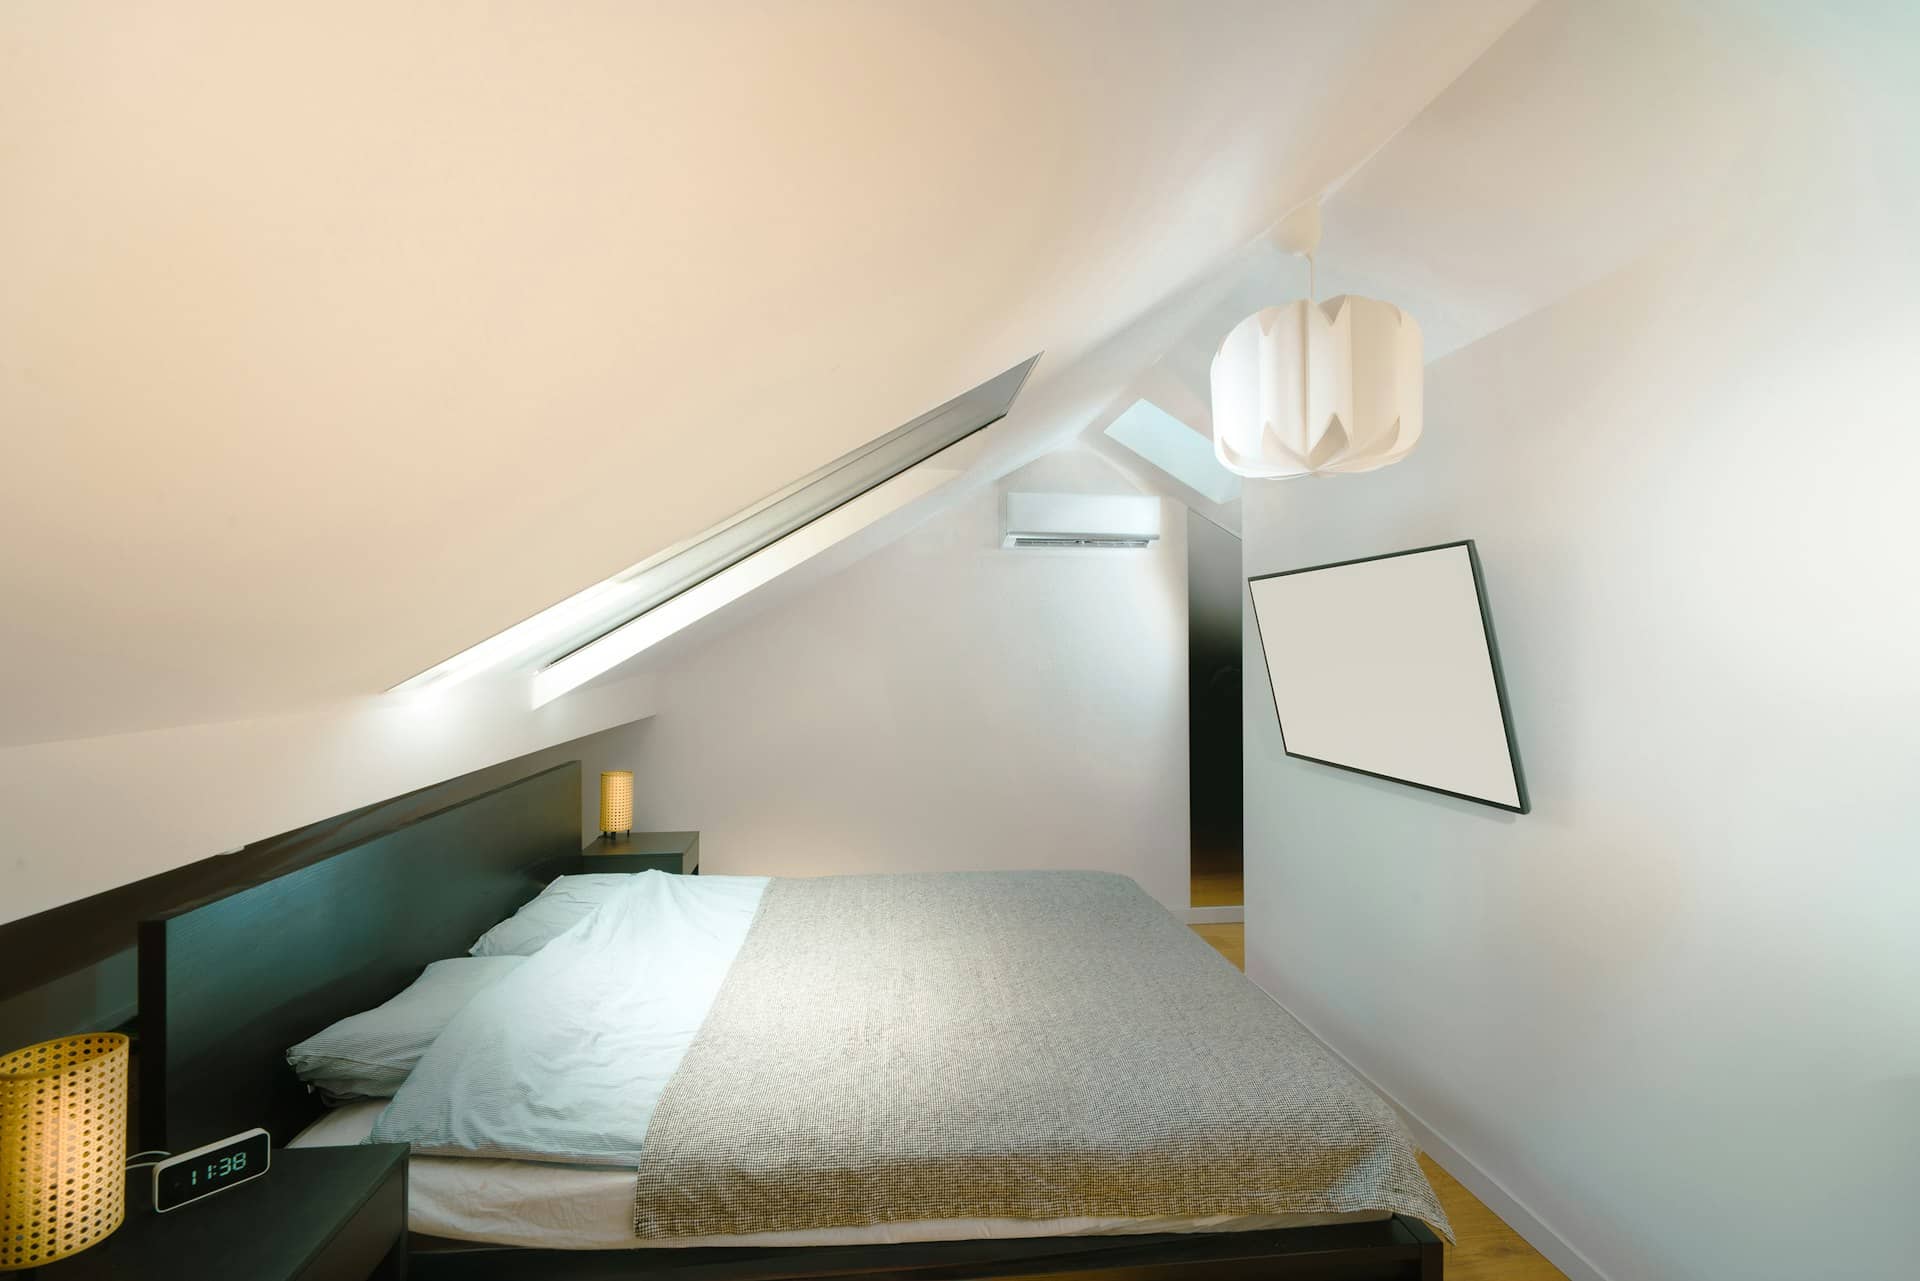
Published figures for Wyre Forest and Wyre Forest District Council. These are the numbers that decide what is realistic on your street, so we work from them rather than from national averages.
| Measure | Wyre Forest |
|---|---|
| Dwellings recorded | 17,270 |
| Built pre-1900 | 190 (3%) |
| Built 1900-1918 | 30 (0%) |
| Built 1919-1929 | 10 (0%) |
| Built 1930-1939 | 350 (6%) |
| Built 1945-1954 | 170 (3%) |
| Built 1955-1964 | 1,850 (30%) |
| Built 1965-1972 | 1,990 (33%) |
| Built 1973-1982 | 260 (4%) |
| Built 1983-1992 | 310 (5%) |
| Built 1993-1999 | 220 (4%) |
| Built 2000-2008 | 170 (3%) |
| Built before 1919 | 20% |
| Built 1919–1939 | 10% |
| Built 1945–2008 | 57% |
| Conservation areas in Wyre Forest | 8 (Bewdley, Broome…) |
| Conservation areas district-wide | 17 |
| Article 4 directions recorded | 0 |
| Householder applications decided | 203 |
| Householder applications granted | 96% |
| Decided within 8 weeks | 68% |
Dwelling stock from VOA council-tax data at 31 March 2025; conservation-area and Article 4 counts from planning.data.gov.uk (MHCLG); decision figures are Wyre Forest District Council's own, from MHCLG live table PS2 for the year to 31 March 2026.
Wyre Forest's roofs set the brief. The borough is built largely from Victorian and earlier houses (18% of 17,270 homes), late-1950s and early-1960s houses (9%) and late-1960s and early-1970s houses (9%), and its lofts sit under steeply pitched slate roofs, valley gutters and party parapets typical of pre-1900 building and shallow gabled roofs typical of that period's building — the geometry that decides whether a rear dormer, a hip-to-gable or a mansard gives you the headroom you want. Wyre Forest District Council assesses loft proposals against Wyre Forest District Council's development plan and the design policies it applies to householder applications, and its case officers read each roof against the pair next door and the wider street before they read the plans.
That makes drawing quality decisive. We measure ridge and eaves heights, roof pitch and the existing stair, calculate the added volume against the permitted-development limits exactly, and show the workings on the drawings so Wyre Forest District Council can verify them. Wyre Forest contains Bewdley, Broome, Chaddesley Corbett conservation areas (Bewdley designated 1968), so materials, fenestration and roof form are assessed against the appraisal, so we resolve it on the page rather than leave it for the case officer to raise.
Wyre Forest also carries protected streets — Bewdley, Broome, Chaddesley Corbett, Churchill, Gilgal, Harvington, Ribbesford and Upper Arley among them. No Article 4 direction is recorded for Wyre Forest District Council, but the district's 8 conservation areas still limit permitted development on those streets. We check your address against those designations before a line is drawn.

Many Wyre Forest loft conversions proceed without planning permission — a rear dormer within the permitted-development volume limits (40 cubic metres on a terrace, 50 on a semi or detached house) is usually lawful. You will normally need a full application to Wyre Forest District Council if any of these apply:
We draw the roof line, the ridge height and the neighbour's daylight on the page — the relationships Wyre Forest District Council's officers check first — and submit a validation-complete pack, whether that is a lawful development certificate or a full householder application.
Below is Wyre Forest District Council's real householder decision record, pulled from official planning statistics and updated as new data lands. Wyre Forest District Council granted 96% of 203 householder decisions in the year to 31 March 2026, 68% of them inside eight weeks. Professionally prepared loft drawings anticipate those pressure points before submission, which is why complete, policy-literate packs are decided faster and refused less often than DIY applications.
Source: MHCLG planning application statistics (householder decisions, England, 1 April 2025 - 31 March 2026). Compare every borough on our London approval-rate league table.
Tell us about your project and get a fixed, no-obligation quote back within one working day. If you don't need planning permission at all, we'll tell you that too — for free.
Across Bewdley, Broome and Chaddesley Corbett, the recurring loft is the rear dormer — a box across the back roof slope that turns a cramped attic into a full-height double bedroom and en-suite. On steeply pitched slate roofs, valley gutters and party parapets typical of pre-1900 building, that is usually the most efficient use of the roof; where the stock is shallow gabled roofs typical of that period's building, a hip-to-gable followed by a rear dormer unlocks far more space, though it needs a full application.
The 17,270 homes here are 18% pre-1900, 9% 1955-1964, 9% 1965-1972, which is what sets the realistic roof and rear-projection options. We draw the dormer inside the volume allowance, keep the flat-roof build-up below the ridge, and set the face back from the eaves as the rules require — so the pack answers Wyre Forest District Council's questions before they are asked. Where permitted-development rights are exhausted or removed, we prepare a householder application composed to the borough's roof-alteration guidance instead.

We draw loft conversions on every street in the borough. A few of the neighbourhoods where Wyre Forest roofs come up most often:
Loft conversion drawings for Bewdley's conservation area designated in 1968 — measured, volume-checked and drawn to Wyre Forest District Council's guidance.
Loft conversion drawings for Broome's designated conservation area — measured, volume-checked and drawn to Wyre Forest District Council's guidance.
Loft conversion drawings for Chaddesley Corbett's conservation area designated in 1969 — measured, volume-checked and drawn to Wyre Forest District Council's guidance.
Loft conversion drawings for Churchill's conservation area designated in 1991 — measured, volume-checked and drawn to Wyre Forest District Council's guidance.
Loft conversion drawings for Gilgal's conservation area designated in 1991 — measured, volume-checked and drawn to Wyre Forest District Council's guidance.
Loft conversion drawings for Harvington's conservation area designated in 1991 — measured, volume-checked and drawn to Wyre Forest District Council's guidance.
The right loft in Wyre Forest depends on your roof. This is how the main types compare on planning route and the space they add.
| Loft type | Permitted development? | Space & headroom | What Wyre Forest District Council checks |
|---|---|---|---|
| Rear dormer | Usually yes, within volume limits | Full-height double room at the back | Volume, set-back from eaves, ridge height |
| Hip-to-gable | No — full application | Extends the whole side of the roof | Roof bulk and the symmetry of the pair |
| Mansard | No — full application | Maximum floor area across the roof | Street character, especially in conservation areas |
| Rooflights only | Usually yes (Class C) | Light and headroom, no extra footprint | Whether rooflights sit within the existing slope |
Route depends on your street — conservation areas such as Bewdley and Broome and Article 4 directions can remove permitted-development rights.
A fixed process built around how Wyre Forest District Council validates and decides householder loft applications — most drawings are submission-ready within seven days of survey.
Tell us your Wyre Forest postcode and roof type. We confirm your conservation and Article 4 status, how much permitted-development volume you have left, and score your odds against live Wyre Forest District Council decisions.
We measure ridge and eaves heights, roof pitch, joist levels and the existing stair — the numbers the volume calculation and head heights depend on.
Chartered designers develop the dormer, hip-to-gable or mansard to your brief, drawn inside the Class B limits or to Wyre Forest District Council's roof-alteration guidance.
We submit the certificate or application, manage validation and case-officer queries, and revise the drawings free until Wyre Forest District Council issues its decision.
Often not. A rear dormer within 40 cubic metres on a terrace, or 50 on a semi-detached or detached house, set back from the eaves and no higher than the ridge, is usually permitted development. In Wyre Forest the main exceptions are hip-to-gable conversions, dormers visible from the highway, and homes in conservation areas such as Bewdley and Broome or on streets with an Article 4 direction. Wyre Forest District Council is the decision-maker.
Generally no. In conservation areas including Bewdley and Broome, Class B permitted-development rights for lofts are removed, so a rear dormer that would be lawful elsewhere needs a full application to Wyre Forest District Council. No Article 4 direction is recorded for Wyre Forest District Council, but the district's 8 conservation areas still limit permitted development on those streets. We check your exact address before drawing.
On steeply pitched slate roofs, valley gutters and party parapets typical of pre-1900 building, common across Wyre Forest, a rear dormer is usually the most efficient conversion and often permitted development. Where the roof is shallow gabled roofs typical of that period's building, a hip-to-gable followed by a rear dormer gains far more usable space but needs planning permission. Our survey confirms which your roof supports before we draw. Wyre Forest District Council is the decision-maker.
A householder planning application in Wyre Forest runs to a statutory eight-week target, and a lawful development certificate to eight weeks as well, though validation can add time if the pack is incomplete. We submit validation-complete drawings and manage case-officer queries to keep the decision on track. Wyre Forest District Council is the decision-maker.
If your dormer is permitted development, a lawful development certificate from Wyre Forest District Council is council-stamped proof of that — worth having, because every buyer's solicitor will ask for it when you sell. We prepare and submit the certificate application with the same drawing pack.
Every roof is different, so we quote each Wyre Forest project individually — a fixed, no-obligation price back within one working day. The quote covers the full drawing pack with free revisions until Wyre Forest District Council approves, and we tell you upfront whether your loft qualifies as permitted development. Call 020 7864 7245 to start.
Answer five quick questions and get a free planning score for your exact address — instantly. Then, if you want the full picture, unlock the detailed analysis: your council's live approval rates, local precedents, constraints on your street and a step-by-step route to permission.
Same fixed quotes, same fast drawings — wherever your project is.