MCIAT chartered drawings · Fixed fees across all 33 London boroughs
Services
Areas
Guides
ProcessOur promiseFAQ
Free approval reportGet my free quote020 7864 7245
Listed building consent drawings in Cathedral Quarter — historic building fabric recorded before alteration
Cathedral Quarter · Listed Building Consent

Listed building consent drawings in Cathedral Quarter

Listed building consent drawings for Cathedral Quarter — measured as existing, proposed in the same detail, and supported by a heritage statement that answers Peterborough City Council's conservation officer on the terms the 1990 Act actually sets.

★★★★★ Rated 4.9/5 by London homeowners96% approval rate · 2,400+ drawings delivered
Share

Cathedral Quarter householder planning by the numbers

Peterborough City Council granted 88% of the householder planning decisions it made in its latest published year — 1 point above the 87% England-wide householder average. The Cathedral and its scheduled precincts anchor a heritage core where setting and views carry decisive weight, which is where a policy-literate drawing pack earns its keep. Its dominant Victorian (1837–1901) and Edwardian (1901–1910) housing stock sets the design brief on most streets.

Under Class B, a rear dormer stays permitted development up to 40m³ of added roof volume on a terrace or 50m³ on a semi-detached or detached house, while Class A allows a single-storey rear extension of 3m beyond the original rear wall on a terrace and 4m on a detached house before a full application is needed. Cathedral Quarter carries at least one Article 4 direction, and conservation areas including City Centre, Park and Queens Road remove those rights outright, so we confirm your exact address before a line is drawn. A validated householder application in Cathedral Quarter is determined against an 8-week statutory target.

Cathedral Precincts (the Norman cathedral, Guildhall and Cathedral Square at the historic heart), Park (Broadway) (grand Victorian and Edwardian houses on Broadway, Park Road and Alexandra Road), Queens Road (a compact Victorian conservation area of villa-style housing), Fengate fringe (mixed older housing and former industrial plots east of the centre), Boongate (Victorian terraces close to the city core) and Rivergate (riverside redevelopment beside the Nene embankment) — these are the Cathedral Quarter pockets our drawings cover most. Heritage designations here include City Centre, Park, Queens Road and Former Great Northern Railway Cottages. Peterborough City Council weighs each proposal against the Peterborough Local Plan (2019), where the Park conservation area sits inside the 2024 small-HMO Article 4 direction, pulling many conversions into full planning. Flats above shops and converted period houses are common in and around the centre, and flats hold no householder permitted-development rights.. On roofs the borough is pitched slate and clay-tile roofs on the terraces and steep stone roofs and parapets in the historic core, over Cathedral-city stone and brick core around the precincts, Victorian and Edwardian brick terraces and converted period flats above the commercial streets.
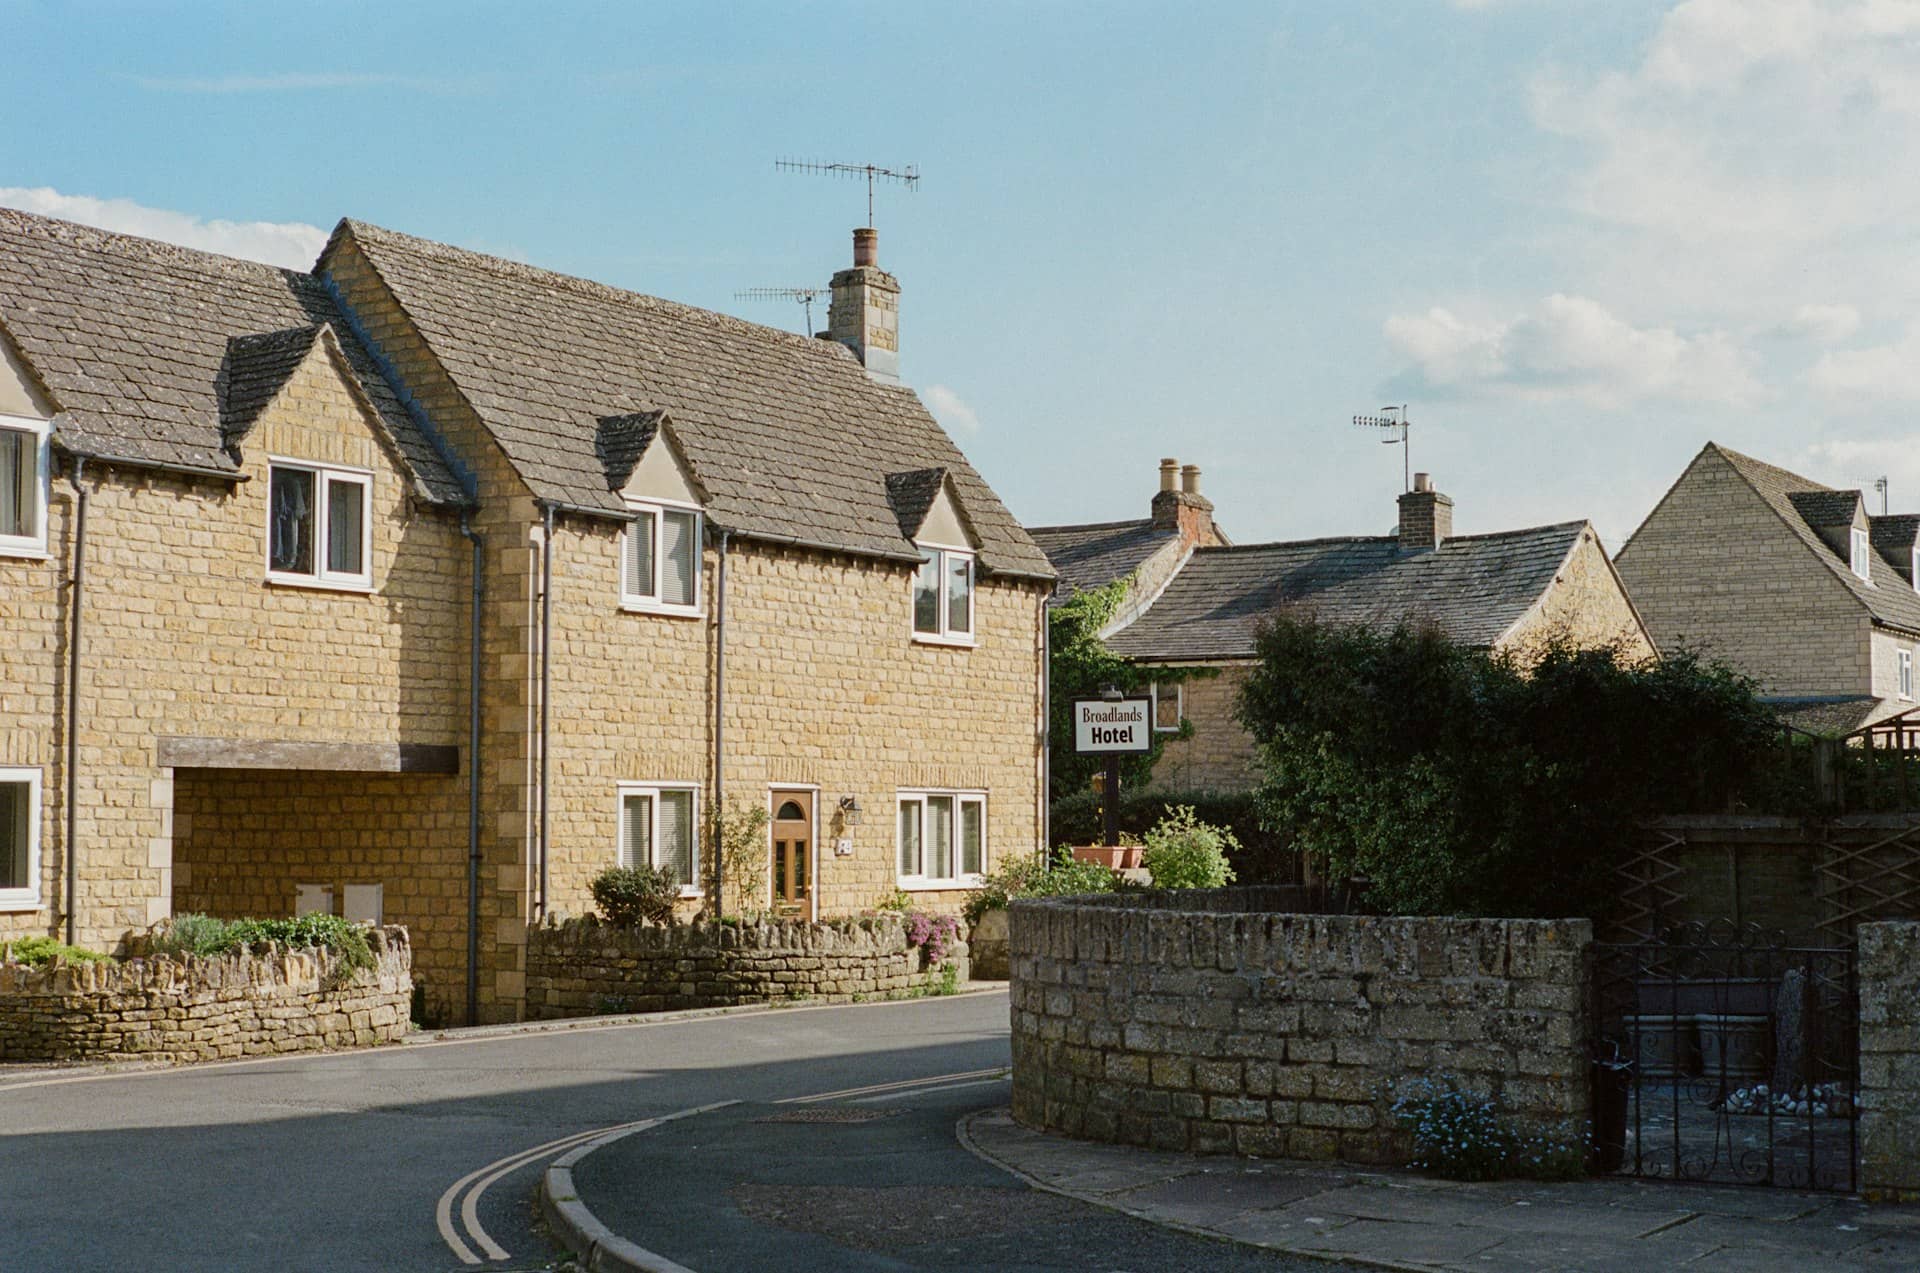

What consent actually protects in a Cathedral Quarter listed building

Listing protects the whole building, not the front elevation. Removing a partition, replacing a staircase balustrade, changing a floor finish, or lining a wall with insulation are all alterations to special interest, and all can require consent. That surprises owners far more often than the external rules do — and it is why the first deliverable on a listed project is an accurate record of what is there, not a proposal for what replaces it.

Cathedral Quarter sits within an area of Cathedral-city stone and brick core around the precincts, Victorian and Edwardian brick terraces and converted period flats above the commercial streets, and its designated heritage includes City Centre, Park, Queens Road and Former Great Northern Railway Cottages. Conservation-area designation and listing are different things and frequently overlap: a listed house inside a conservation area needs consent for internal work under the listing, and is judged on its contribution to the wider area under the designation. We establish both before proposing anything.

Section 16(2) of the 1990 Act requires Peterborough City Council to have special regard to the desirability of preserving the building, its setting and any features of special architectural or historic interest. In practice that means the drawings must show what is being lost as clearly as what is being gained, and the case for the intervention must be made on heritage terms rather than on convenience.

Survey drawing of listed building fabric in Cathedral Quarter

When do you need listed building consent in Cathedral Quarter?

Consent from Peterborough City Council is required for works affecting special interest. That commonly includes:

  • Removing, altering or forming internal walls, doorways or staircases
  • Replacing windows or doors, including like-for-like where detail changes
  • Re-roofing in a different material, or altering chimneys
  • Internal insulation, damp treatment or re-plastering in historic fabric
  • New services routed through historic fabric — heating, wiring, ventilation
  • Works to curtilage structures such as walls, outbuildings and railings
  • Demolition of any part of the building, however small
  • Signage, external lighting or satellite equipment fixed to the building

Cathedral Quarter heritage decisions — live from council data

Below is Peterborough City Council's real decision record, drawn from official planning statistics and refreshed as new data lands. Peterborough grants roughly nine in ten applications city-wide, but in the Cathedral core heritage setting and the Park HMO Article 4 are the decisive constraints on many schemes. Listed applications are decided on the quality of the record and the justification, which is where most refusals actually originate.

Source: MHCLG planning application statistics (householder decisions, England, 1 April 2025 - 31 March 2026). Compare every borough on our London approval-rate league table.

89%householder applications approved in Peterborough
87%national average — Peterborough is 2 points above the national average

Ready for drawings your council will approve?

Tell us about your project and get a fixed, no-obligation quote back within one working day. If you don't need planning permission at all, we'll tell you that too — for free.

Get your free fixed quote

60 seconds now. A fixed, no-obligation quote back within one working day — and we'll tell you if you don't even need planning.

No obligation · No spam · Reply within 1 working day

What gets consented on listed buildings in Cathedral Quarter

Across Cathedral Precincts, Park (Broadway) and Queens Road, the schemes that get consent tend to be reversible, legible and honest: new work that reads as new rather than as imitation, services routed in existing chases rather than cut into original fabric, and interventions concentrated in later or lower-significance parts of the building. Rear additions in a contemporary idiom are often accepted where a pastiche extension is refused.

The Cathedral and its scheduled precincts anchor a heritage core where setting and views carry decisive weight. Where planning permission is needed as well — for an extension, say — the two applications run in parallel and are usually determined together. We prepare them as a single coordinated set so the heritage case and the planning case do not contradict each other, which is a surprisingly common reason for a refusal on an otherwise sound scheme.

Listed building consent drawing pack for a property in Cathedral Quarter

Listed building work across Cathedral Quarter

We prepare listed building consent packs across Cathedral Quarter. A few of the areas where heritage work comes up most often:

Cathedral Precincts

Listed building consent drawings for Cathedral Precincts — the Norman cathedral, Guildhall and Cathedral Square at the historic heart — surveyed as existing and drawn to the detail Peterborough City Council's conservation officer needs.

Park (Broadway)

Listed building consent drawings for Park (Broadway) — grand Victorian and Edwardian houses on Broadway, Park Road and Alexandra Road — surveyed as existing and drawn to the detail Peterborough City Council's conservation officer needs.

Queens Road

Listed building consent drawings for Queens Road — a compact Victorian conservation area of villa-style housing — surveyed as existing and drawn to the detail Peterborough City Council's conservation officer needs.

Fengate fringe

Listed building consent drawings for Fengate fringe — mixed older housing and former industrial plots east of the centre — surveyed as existing and drawn to the detail Peterborough City Council's conservation officer needs.

Boongate

Listed building consent drawings for Boongate — Victorian terraces close to the city core — surveyed as existing and drawn to the detail Peterborough City Council's conservation officer needs.

Rivergate

Listed building consent drawings for Rivergate — riverside redevelopment beside the Nene embankment — surveyed as existing and drawn to the detail Peterborough City Council's conservation officer needs.

Listed building consent or planning permission in Cathedral Quarter?

They are separate consents with different tests, and many projects need both.

ConsentWhat it coversFeeConsequence of proceeding without it
Listed building consentWorks affecting special interest, internal and externalNoneCriminal offence under section 9 of the 1990 Act
Planning permissionDevelopment — extensions, outbuildings, use changesPayableEnforcement action; may become immune after 10 years
Conservation area consent contextDemolition and character in a designated areaVariesEnforcement; prosecution for unauthorised demolition
Building regulationsStructure, fire, insulation, ventilationPayableEnforcement notice; problems on sale

Sources: Planning (Listed Buildings and Conservation Areas) Act 1990, sections 7, 9 and 16(2); Town and Country Planning Act 1990.

Four steps to consent on a Cathedral Quarter listed building

A process built around what a conservation officer actually assesses.

  1. 1

    Free initial check

    Send us the address and the listing entry. We confirm grade, what the listing covers, whether curtilage structures are caught, and how Peterborough City Council has treated comparable schemes.

  2. 2

    Measured record of the building

    We survey as existing in real detail — plans, elevations, sections and the features that carry the significance — because a proposal cannot be assessed against a record that does not exist.

  3. 3

    Proposal & heritage statement

    We draw the proposal in matching detail and write the heritage statement that identifies significance, impact and justification in the terms section 16(2) requires.

  4. 4

    Submission & follow-through

    We submit to Peterborough City Council, engage with the conservation officer, and revise the drawings free until the decision is issued.

Frequently asked questions

Do I need listed building consent for internal work in Cathedral Quarter?

Frequently, yes. Listing covers the whole building, so removing a partition, altering a staircase, replacing joinery or re-plastering historic surfaces can all require consent from Peterborough City Council. There is no internal exemption and no size threshold. The safe route is to establish what is significant before work is designed, which is what the measured survey is for. This applies to your Cathedral Quarter address specifically.

What happens if work is done without listed building consent in Cathedral Quarter?

Carrying out unauthorised works to a listed building is a criminal offence under section 9 of the Planning (Listed Buildings and Conservation Areas) Act 1990, and it does not become lawful with the passage of time the way some planning breaches do. Peterborough City Council can require reinstatement. Where work has already happened, an application for retrospective consent is usually the right first step, and we can advise on it. This applies to your Cathedral Quarter address specifically.

Is there a fee for listed building consent in Cathedral Quarter?

No. Listed building consent applications carry no application fee, which sometimes leads owners to assume the process is lighter than a planning application. It is not — the evidence expected is greater, because the decision rests on the effect on special interest rather than on amenity, and an under-documented submission is the most common cause of delay. This applies to your Cathedral Quarter address specifically. Peterborough City Council is the decision-maker.

Do I need planning permission as well as listed building consent in Cathedral Quarter?

If the work is also development — an extension, an outbuilding, a change of use — then yes, and the two applications run in parallel to Peterborough City Council. Internal alterations usually need only listed building consent. Where both are required we prepare them as one coordinated set, because inconsistencies between the two submissions are a recurring reason for delay. This applies to your Cathedral Quarter address specifically.

Can I replace the windows in a listed building in Cathedral Quarter?

Sometimes, but rarely with modern units. Historic windows are often the single most significant surviving feature, and replacement is judged on the condition of the existing joinery and the accuracy of what replaces it — glazing bar profile, glass type, opening method and reveal depth all matter. Repair and secondary glazing are usually the route that gains consent, particularly inside designated areas such as City Centre and Park. This applies to your Cathedral Quarter address specifically. Peterborough City Council is the decision-maker.

How long does listed building consent take in Cathedral Quarter?

The statutory target is eight weeks from validation for most applications, and thirteen for larger schemes. In practice the timetable is set by how complete the submission is: a conservation officer who has to ask what the existing fabric looks like will take longer than one who can see it. We submit a record that answers those questions upfront. This applies to your Cathedral Quarter address specifically. Peterborough City Council is the decision-maker.

How much do listed building drawings in Cathedral Quarter cost?

We quote each Cathedral Quarter listed project individually, because the survey effort depends entirely on the building's complexity and how much of the fabric the work touches, and send a fixed, no-obligation quote within one working day. It covers survey, drawings and heritage statement, with free revisions until Peterborough City Council decides. Call 020 7864 7245 to start.

Planning approval report

Know your approval odds before you spend a penny on drawings

Answer five quick questions and get a free planning score for your exact address — instantly. Then, if you want the full picture, unlock the detailed analysis: your council's live approval rates, local precedents, constraints on your street and a step-by-step route to permission.

Listed building consent drawings across Peterborough

Same fixed quotes, same fast drawings — wherever your project is.

Other planning services in Cathedral Quarter
