
The fast route to a deep single-storey rear extension in Highfield — up to 6 metres on an attached house or 8 on a detached one — via Southampton City Council's prior approval scheme rather than a full planning application.
Southampton City Council granted 92% of the householder planning decisions it made in its latest published year — 5 points above the 87% England-wide householder average. Student-HMO management is the defining policy issue, with concentration thresholds applied tightly around the campus, which is where a policy-literate drawing pack earns its keep. Its dominant Victorian (1837–1901), Edwardian (1901–1910) and interwar (1918–1939) housing stock sets the design brief on most streets.
Under Class B, a rear dormer stays permitted development up to 40m³ of added roof volume on a terrace or 50m³ on a semi-detached or detached house, while Class A allows a single-storey rear extension of 3m beyond the original rear wall on a terrace and 4m on a detached house before a full application is needed. Highfield carries at least one Article 4 direction, and conservation areas including Uplands Estate, Oakmount Triangle and The Avenue remove those rights outright, so we confirm your exact address before a line is drawn. A validated householder application in Highfield is determined against an 8-week statutory target.
Highfield (Edwardian and interwar villas around the university campus, many now HMOs), Uplands Estate (planned Arts-and-Crafts garden suburb under conservation control), Oakmount Triangle (Victorian and Edwardian villas in a protected triangle off The Avenue), Portswood border (student terraces shading into the Portswood HMO corridor), The Avenue (large detached houses lining the tree-lined route into the city) and Westwood (interwar semis on generous plots near the common) — these are the Highfield pockets our drawings cover most. Heritage designations here include Uplands Estate, Oakmount Triangle and The Avenue. Southampton City Council weighs each proposal against the Southampton City Local Plan / Core Strategy, where the Arts-and-Crafts character of the Uplands Estate constrains roof, window and boundary alterations. Many Highfield villas have been subdivided into flats and licensed HMOs, so permitted-development rights seldom survive and conversion quality is closely policed.. On roofs the borough is gabled and half-hipped roofs on the Edwardian villas and hipped roofs on the interwar semis, over Edwardian and interwar bay-fronted villas and semis, Arts-and-Crafts houses on the Uplands Estate and substantial detached houses along The Avenue.
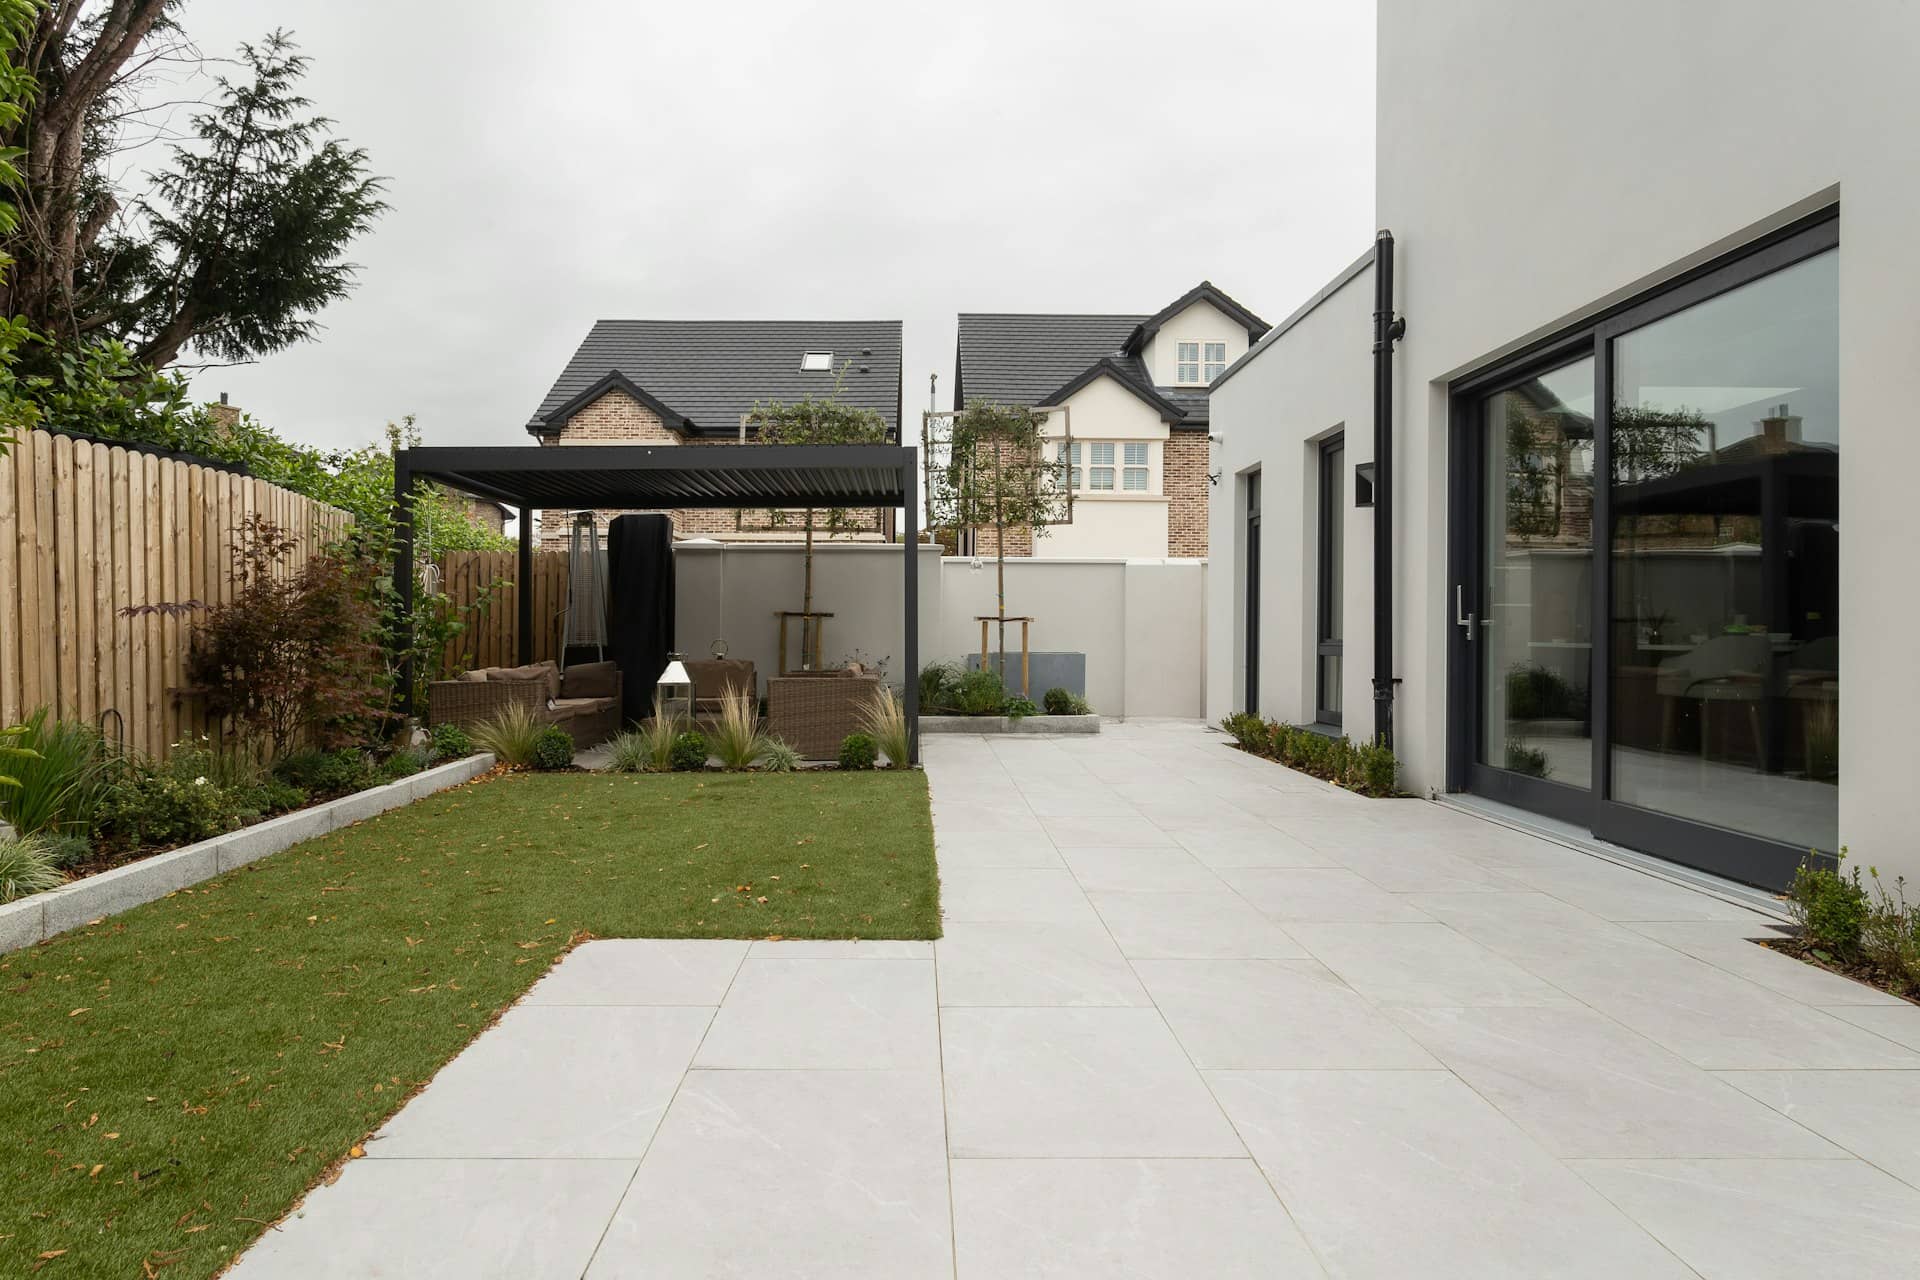
The ordinary Class A limits stop a single-storey rear extension at 3 metres on an attached house and 4 on a detached one. The larger home extension scheme doubles both, on condition that the council is told first. That notification is not an application for permission — the council cannot refuse on design, materials or policy grounds. It can only consider the effect on the amenity of adjoining premises, and only if a neighbour actually objects during the 21-day consultation.
The other conditions still apply and are strict: single storey only, no higher than 4 metres, eaves no higher than the existing eaves, and no more than half the land around the original house covered. It is not available on designated land, so a house in a conservation area such as Uplands Estate and Oakmount Triangle cannot use it at all. Materials must be similar to the existing house, and the extension must not include a veranda, balcony or raised platform.
Highfield is largely Edwardian and interwar bay-fronted villas and semis, Arts-and-Crafts houses on the Uplands Estate and substantial detached houses along The Avenue. Student-HMO management is the defining policy issue, with concentration thresholds applied tightly around the campus, which matters here because an objecting neighbour puts amenity squarely in front of a case officer. Highfield wraps the main University of Southampton campus, so it sits at the heart of the city-wide HMO Article 4 direction adopted in March 2012, which strips the permitted-development right to convert a family home to a small HMO and lets the council manage student-house concentration.

The scheme is available where all of these hold. Fail any one and it is a full application to Southampton City Council instead:
We prepare the notification pack Southampton City Council needs — plans, elevations, a site plan with the adjoining owners identified — and manage the 21-day neighbour consultation so the 42-day clock is not restarted by an incomplete submission.
Below is Southampton City Council's real householder decision record, drawn from official planning statistics and refreshed as new data lands. Southampton approves around 92% of applications, but in Highfield the balance between family homes and student HMOs is the decisive constraint on new schemes. Prior approval turns on neighbour amenity alone, so the drawings that matter are the ones showing the relationship to the boundary.
Source: MHCLG planning application statistics (householder decisions, England, 1 April 2025 - 31 March 2026). Compare every borough on our London approval-rate league table.
Tell us about your project and get a fixed, no-obligation quote back within one working day. If you don't need planning permission at all, we'll tell you that too — for free.
Across Highfield, Uplands Estate and Oakmount Triangle, the notifications that clear without objection are the ones that treat the neighbour as the audience. We show the extension in section against the boundary, demonstrate the 45-degree daylight relationship to the nearest habitable window, and where the plot is tight we taper the depth away from the boundary rather than running the full 6 metres to the fence.
The Arts-and-Crafts character of the Uplands Estate constrains roof, window and boundary alterations. Where an objection does arrive, the council's assessment is narrow: loss of light, outlook and overbearing effect on the adjoining property, nothing else. A pack that has already answered those three points on the drawings usually survives an objection, whereas one that leaves them to the officer's imagination usually does not.

We prepare prior-approval notifications across Highfield. A few of the areas where deep rear extensions come up most often:
Prior approval drawings for Highfield — Edwardian and interwar villas around the university campus, many now HMOs — dimensioned to the 6m and 8m limits and prepared for Southampton City Council's neighbour consultation.
Prior approval drawings for Uplands Estate — planned Arts-and-Crafts garden suburb under conservation control — dimensioned to the 6m and 8m limits and prepared for Southampton City Council's neighbour consultation.
Prior approval drawings for Oakmount Triangle — Victorian and Edwardian villas in a protected triangle off The Avenue — dimensioned to the 6m and 8m limits and prepared for Southampton City Council's neighbour consultation.
Prior approval drawings for Portswood border — student terraces shading into the Portswood HMO corridor — dimensioned to the 6m and 8m limits and prepared for Southampton City Council's neighbour consultation.
Prior approval drawings for The Avenue — large detached houses lining the tree-lined route into the city — dimensioned to the 6m and 8m limits and prepared for Southampton City Council's neighbour consultation.
Prior approval drawings for Westwood — interwar semis on generous plots near the common — dimensioned to the 6m and 8m limits and prepared for Southampton City Council's neighbour consultation.
Same extension, two routes, very different tests.
| Route | Depth allowed | What the council may consider | Timescale |
|---|---|---|---|
| Ordinary Class A permitted development | 3m attached / 4m detached | Nothing — no application needed | Immediate |
| Larger home extension prior approval | 6m attached / 8m detached | Amenity of adjoining premises, only if a neighbour objects | 21-day consultation, 42-day determination |
| Full householder application | No fixed limit | Design, materials, policy, amenity, everything | 8-week target |
| Any of these on designated land | 3m / 4m only | Prior approval scheme unavailable | Full application beyond the limits |
Limits and procedure from the GPDO 2015, Schedule 2, Part 1, Class A and paragraph A.4, made permanent by amendment in 2019.
A process built around the 21-day consultation, which is where these schemes are won or lost.
Send us your Highfield postcode and house type. We confirm whether the property is on designated land, whether the scheme is available, and what depth you can realistically take.
We measure the original rear wall, eaves height, boundary distances and the neighbouring windows that the amenity assessment will turn on.
We draw the extension to the 6m or 8m limit with the boundary relationship shown in section, and prepare the written description and adjoining-owner details Southampton City Council needs to start the consultation.
We submit, track the 21-day consultation and the 42-day determination, respond to any objection on amenity grounds, and revise free until the decision.
Three metres on a terraced or semi-detached house and four on a detached one under ordinary permitted development. Under the larger home extension prior approval scheme those double to six and eight metres, provided you notify Southampton City Council before starting and the conditions on height, materials and land coverage are met. The scheme is not available on designated land. This applies to your Highfield address specifically.
It is a notification, not an application for permission. You tell Southampton City Council what you intend to build, it writes to the adjoining owners, and they have 21 days to object. If nobody objects, you may build. If someone does, the council assesses the effect on the amenity of adjoining premises and must decide within 42 days. Design and policy are not in scope. This applies to your Highfield address specifically.
The council then considers the impact on the amenity of the adjoining property — loss of light, loss of outlook, and overbearing effect — and nothing else. It cannot refuse because it dislikes the design or the materials. We prepare the drawings so those three questions are already answered in section and on the site plan, which is what usually carries an objected scheme through. This applies to your Highfield address specifically. Southampton City Council is the decision-maker.
No. The larger home extension scheme is unavailable on designated land, which includes conservation areas such as Uplands Estate and Oakmount Triangle, national landscapes, national parks and world heritage sites. On those properties the ordinary 3-metre and 4-metre limits apply, and anything deeper needs a full householder application to Southampton City Council. This applies to your Highfield address specifically.
Twenty-one days for the neighbour consultation, and a maximum of 42 days from a valid submission for the council to determine it. If the council does not respond within 42 days you may proceed as notified. That deadline is the scheme's real advantage over a full application, and it is why validation completeness matters so much. This applies to your Highfield address specifically. Southampton City Council is the decision-maker.
Yes — always. Prior approval deals only with the planning position. A 6-metre rear extension still needs building control approval for foundations, structure, drainage, thermal performance and fire safety, and the beam over the opening into the existing house needs designing and calculating. We prepare both sets so the notified scheme is the buildable one. This applies to your Highfield address specifically. Southampton City Council is the decision-maker.
We quote each Highfield scheme individually, because plot shape and the boundary relationship drive the work, and send a fixed, no-obligation quote within one working day. It covers the notification pack and free revisions until Southampton City Council determines it. Call 020 7864 7245 to start.
Answer five quick questions and get a free planning score for your exact address — instantly. Then, if you want the full picture, unlock the detailed analysis: your council's live approval rates, local precedents, constraints on your street and a step-by-step route to permission.
Same fixed quotes, same fast drawings — wherever your project is.