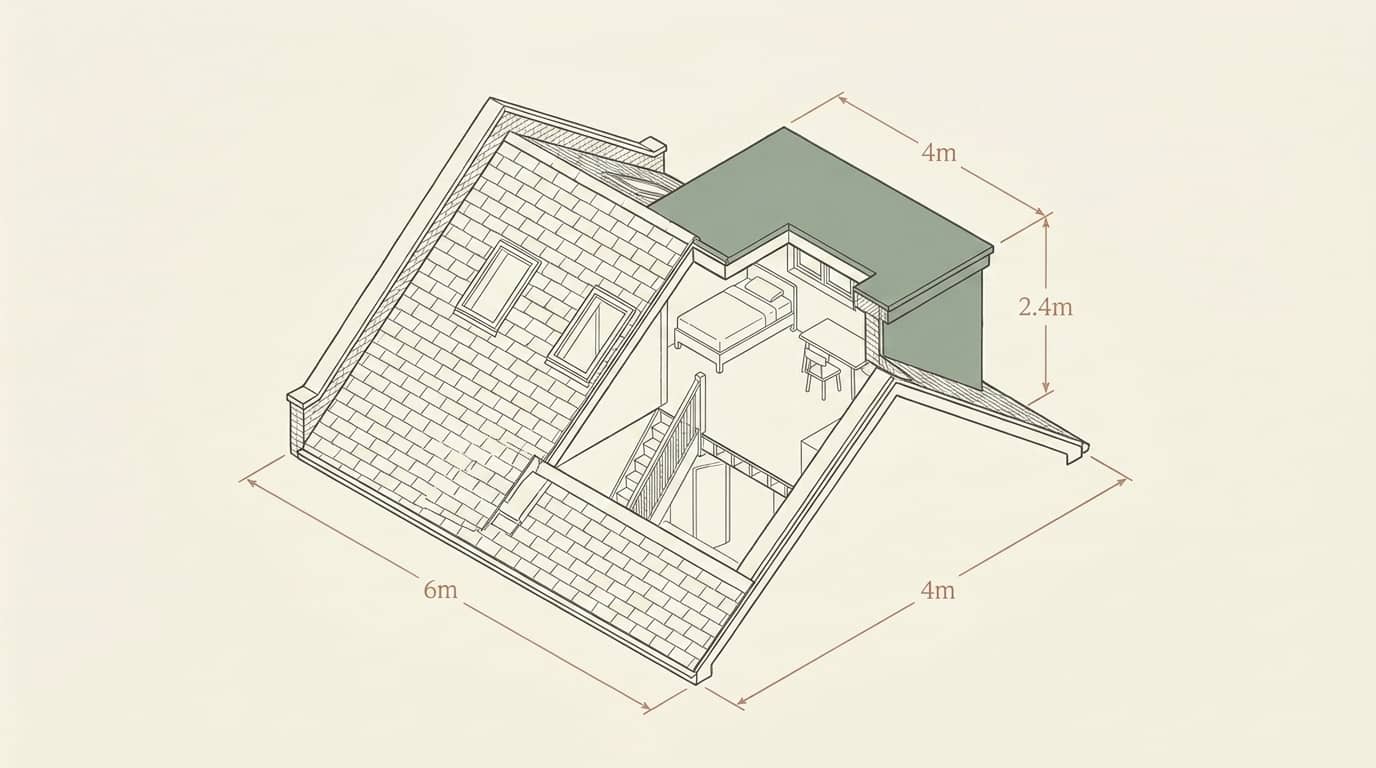
Hip-to-gable drawings for Nether Edge semis and end-terraces — building the sloping hipped end up into a flat gable wall to unlock the full width of the roof, drawn to Sheffield City Council's guidance, delivered in days and revised free until your decision, with a free approval-odds check first.
Sheffield City Council granted 87% of the householder planning decisions it made in its latest published year — level with the 87% England-wide householder average. Conservation-area policy protects the villa building line, boundary walls and mature garden setting that define the district's character, which is where a policy-literate drawing pack earns its keep. Its dominant Victorian (1837–1901) and Edwardian (1901–1910) housing stock sets the design brief on most streets.
Class A and Class B set the thresholds — a rear dormer to 40m³ on a terrace or 50m³ on a semi or detached, and a single-storey rear extension to 3m on a terrace or 4m on a detached house — beyond which Sheffield City Council needs a full application. Nether Edge carries at least one Article 4 direction, and conservation areas including Nether Edge, Norfolk Road and Porter Brook remove those rights outright, so we confirm your exact address before a line is drawn. A validated householder application in Nether Edge is determined against an 8-week statutory target.
Nether Edge (elevated villa streets between the Porter Brook and Sheaf valleys, about two miles south-west of the city centre), Sharrow (dense stone and brick terraces running down towards the city, partly in the HMO Article 4 zone), Brincliffe (substantial detached and semi-detached stone houses on the ridge), Kenwood (grand villas set in mature grounds off Kenwood Road), Machon Bank (Victorian terraces around the local shopping parade) and Highfield (tightly packed inner terraces on the northern edge) — these are the Nether Edge pockets our drawings cover most. Heritage designations here include Nether Edge, Norfolk Road and Porter Brook. Sheffield City Council weighs each proposal against the Sheffield Local Plan (the emerging Sheffield Plan, alongside the saved Sheffield Unitary Development Plan and Core Strategy), where local Yorkshire stone is treated as the prevailing material, so facing stone and slate are expected on visible elevations. Many of the larger Nether Edge and Sharrow villas have been subdivided into flats, which carry no householder permitted-development rights.. On roofs the borough is gabled Welsh-slate roofs on the villas and terraces and hipped roofs on the later semis, over large Victorian and Edwardian villas in Yorkshire stone, stone-built and red-brick terraces and converted flats within the bigger villas.
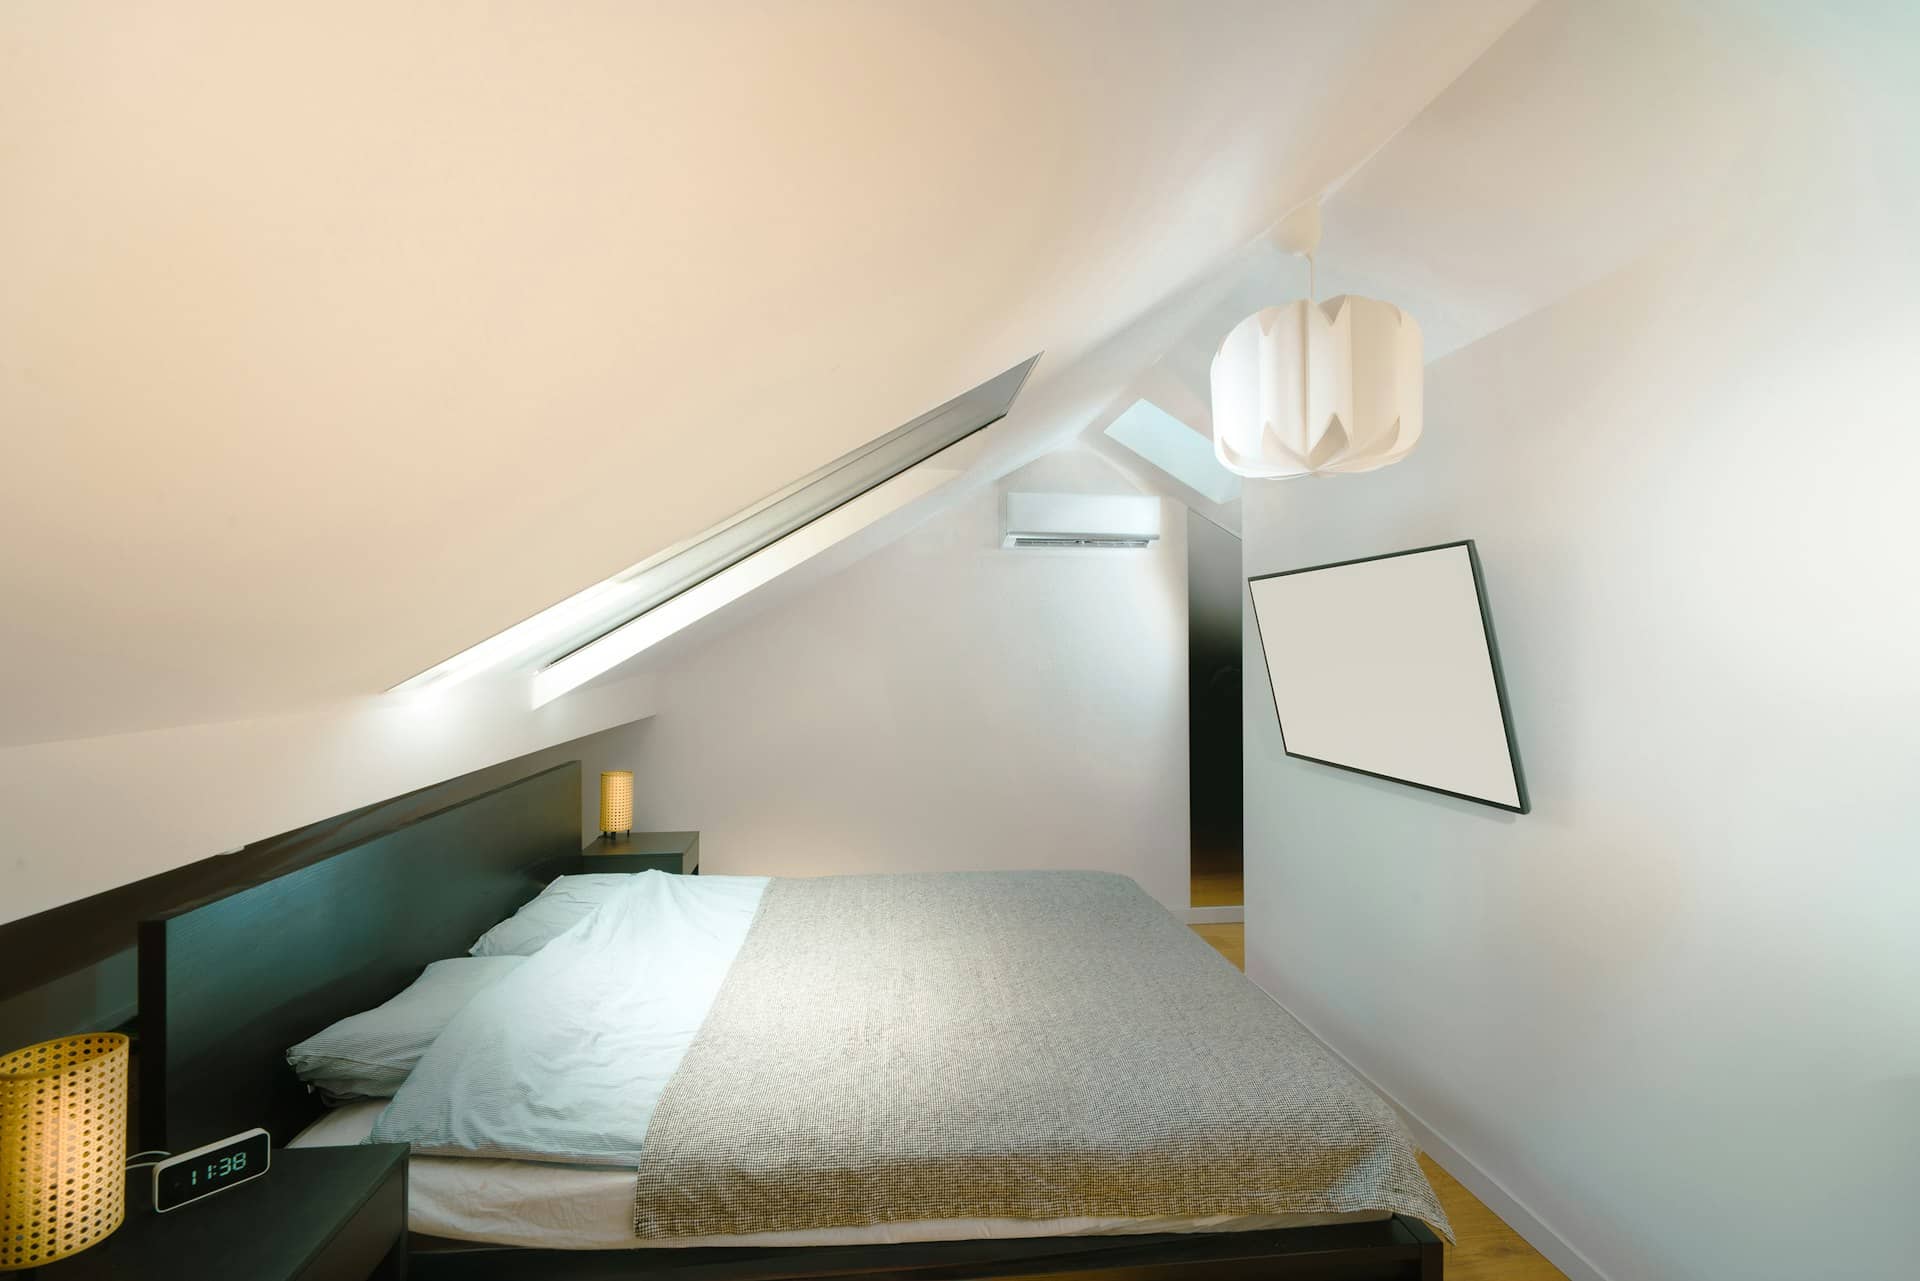
The hip-to-gable is the semi's loft, and Nether Edge has the stock that needs it — the borough runs to large Victorian and Edwardian villas in Yorkshire stone, stone-built and red-brick terraces and converted flats within the bigger villas, and wherever the roof is hipped it wastes the triangle of space where the slope cuts in at the side. Build that hip up into a gable wall and the loft gains full-height room right across the width, usually with a rear dormer behind it. Sheffield City Council judges the scheme against the Sheffield Local Plan (the emerging Sheffield Plan, alongside the saved Sheffield Unitary Development Plan and Core Strategy), and because the gable is a side elevation it is read against the neighbouring house first.
That neighbour relationship is the drawing's job. We build the gable to the original ridge line, match the brick or render and the verge detail to the host, and where the house is one of a mirrored pair we show the new gable against the neighbour's retained hip so the officer can weigh the balance. Conservation-area policy protects the villa building line, boundary walls and mature garden setting that define the district's character, and on a paired roof that is precisely the test a hip-to-gable has to pass.
Where Nether Edge's streets are designated — Nether Edge, Norfolk Road and Porter Brook among them — a hip-to-gable is scrutinised hard, because losing a hip changes the roofscape the area is protected for. The Nether Edge conservation area removes permitted-development rights on many of its Victorian villa streets, and the northern Sharrow fringe edges into Sheffield's city-wide HMO Article 4 direction (in force since 10 December 2011), which requires planning permission to convert a family home into a small shared house. We check the designation before the gable is drawn.

A hip-to-gable in Nether Edge is not permitted development — extending the roof up and out over the hip takes it past what Class B allows — so it needs a full application to Sheffield City Council. These are the points the council weighs:
We draw the new gable to the existing ridge, the verge and materials matched to the host, and the balance with the neighbour's retained hip — the side-elevation relationships Sheffield City Council's officers check first — and submit a validation-complete householder application, usually with the rear dormer on the same drawings.
Below is Sheffield City Council's real householder decision record, drawn from official planning statistics and refreshed as new data lands. Sheffield grants a high share of householder applications across the city, and in Nether Edge the villa conservation area and its stone-and-slate palette are the constraints that shape most loft and rear schemes. A hip-to-gable turns on side-elevation bulk and the balance of the pair, so a pack that draws the gable against the neighbour is decided faster and refused less often than a DIY submission.
Source: MHCLG planning application statistics (householder decisions, rolling year). Compare every borough on our London approval-rate league table.
Tell us about your project and get a fixed, no-obligation quote back within one working day. If you don't need planning permission at all, we'll tell you that too — for free.
Across Nether Edge, Sharrow and Brincliffe, the hip-to-gable that goes through is the restrained one: the gable built to the original ridge rather than above it, materials matched so the extended end reads as part of the house, and — on a pair — the new wall sitting comfortably beside the neighbour's hip rather than overwhelming it. On the borough's large victorian and edwardian villas in yorkshire stone, squaring one or both hips is what makes the whole loft usable, which is why it is nearly always drawn with a rear dormer behind.
Local Yorkshire stone is treated as the prevailing material, so facing stone and slate are expected on visible elevations. We hold the gable to the ridge, detail the verge and the flank window to sit quietly, and present the gable and dormer as one roof alteration — so Sheffield City Council assesses a single coherent change to the roof rather than two competing ones.

We draw hip-to-gable lofts on the semi-detached and end-of-terrace streets across the borough. A few of the neighbourhoods where Nether Edge hip-to-gables come up most often:
Hip-to-gable loft drawings for Nether Edge's elevated villa streets between the Porter Brook and Sheaf valleys, about two miles south-west of the city centre — ridge-matched, pair-balanced and drawn to Sheffield City Council's guidance.
Hip-to-gable loft drawings for Sharrow's dense stone and brick terraces running down towards the city, partly in the HMO Article 4 zone — ridge-matched, pair-balanced and drawn to Sheffield City Council's guidance.
Hip-to-gable loft drawings for Brincliffe's substantial detached and semi-detached stone houses on the ridge — ridge-matched, pair-balanced and drawn to Sheffield City Council's guidance.
Hip-to-gable loft drawings for Kenwood's grand villas set in mature grounds off Kenwood Road — ridge-matched, pair-balanced and drawn to Sheffield City Council's guidance.
Hip-to-gable loft drawings for Machon Bank's Victorian terraces around the local shopping parade — ridge-matched, pair-balanced and drawn to Sheffield City Council's guidance.
Hip-to-gable loft drawings for Highfield's tightly packed inner terraces on the northern edge — ridge-matched, pair-balanced and drawn to Sheffield City Council's guidance.
A hip-to-gable only applies where the roof is hipped — and what it gains depends on the house. This is how the cases compare.
| Roof / house type | Hip-to-gable route | What it gains | What Sheffield City Council checks |
|---|---|---|---|
| Hipped semi-detached | Full application, one gable | Full-width loft on the hipped side | Balance with the paired neighbour |
| Hipped end-terrace | Full application, one gable | Squares off the exposed end | Side elevation and street rhythm |
| Hipped detached | Full application, one or both ends | Loft across the whole roof | Bulk and the wider roofscape |
| Already gabled roof | Not needed — dormer only | Space via a rear dormer instead | Dormer volume and set-back |
In conservation areas such as Nether Edge and Norfolk Road, the loss of a hip is resisted and a hip-to-gable is assessed on its effect on the protected roofscape.
A fixed process built around how Sheffield City Council validates and decides hip-to-gable applications — most drawings are submission-ready within seven days of survey.
Send us your Nether Edge postcode and whether your roof is hipped one or both ends. We confirm your conservation and Article 4 status and score your odds against live Sheffield City Council decisions.
We measure the ridge and eaves, the hip geometry and — on a pair — the neighbour's roof, so the new gable can be drawn to the original ridge and balanced against the adjoining house.
Chartered designers develop the gable and its rear dormer to your brief, drawn to Sheffield City Council's roof-alteration guidance with the side elevation and neighbour relationship resolved on the page.
We submit the householder application, manage validation and case-officer queries, and revise the drawings free until Sheffield City Council issues its decision.
Yes. A hip-to-gable rebuilds the sloping hipped end of the roof as a vertical gable, and because that extends the roof it falls outside permitted development — so it always needs a full householder application to Sheffield City Council, whether or not your street is designated. It is usually submitted together with a rear dormer as a single roof-alteration application. This applies to your Nether Edge address specifically.
It replaces the roof's sloping hipped end with a flat gable wall built up to the ridge, turning the wasted triangle where the slope cuts in into full-height loft space across the width of the house. Nether Edge's hipped semis and end-terraces suit it especially well, and it is nearly always paired with a rear dormer to open up the back of the roof too. Sheffield City Council is the decision-maker.
Yes, and a matching pair often reads better to Sheffield City Council than a single gable on one side, because it keeps the two houses balanced. Where only one owner converts, we draw the new gable carefully against the neighbour's retained hip so the officer can see the pair still works. The balance of the pair is one of the main things the council weighs. This applies to your Nether Edge address specifically.
Almost always. The gable opens up the side of the roof and a rear dormer opens up the back, and together they make the whole loft usable — so in Nether Edge the two are typically drawn and submitted as one application to Sheffield City Council. Presenting them together means the council assesses a single coherent change to the roof rather than two separate alterations.
Usually, on a semi or end-terrace. The gable is built up off the flank, and the loft steelwork often bears on the party wall, so the Party Wall etc. Act applies and notice must be served before work starts — separately from Sheffield City Council's planning decision. We detail the junction on the drawings and flag the notice early so a surveyor can be appointed without delay. This applies to your Nether Edge address specifically.
We price each Nether Edge hip-to-gable individually, because the roof geometry and whether it is one gable or two vary house to house, and send a fixed, no-obligation quote within one working day. It covers the full drawing pack — usually gable plus rear dormer — with free revisions until Sheffield City Council approves. Call 020 7864 7245 to start.
Answer five quick questions and get a free planning score for your exact address — instantly. Then, if you want the full picture, unlock the detailed analysis: your council's live approval rates, local precedents, constraints on your street and a step-by-step route to permission.
Same fixed quotes, same fast drawings — wherever your project is.