MCIAT chartered drawings · Fixed fees across all 33 London boroughs
Services
Areas
Guides
ProcessOur promiseFAQ
Free approval reportGet my free quote020 7864 7245
Garage conversion plans in Woking — an integral garage turned into a warm, insulated habitable room
Woking · Garage Conversion Drawings & Building Regs

Garage conversion plans in Woking

Drawings that turn a cold Woking garage into a proper room — the door opening infilled, the floor and walls insulated to Part L and the whole conversion detailed for Woking Borough Council's building control, delivered in days and revised free until sign-off, with a free feasibility check first.

★★★★★ Rated 4.9/5 by London homeowners96% approval rate · 2,400+ drawings delivered
Share

Woking planning decisions and design rules

Woking Borough Council granted 87% of the householder planning decisions it made in its latest published year — level with the 87% England-wide householder average. Metropolitan Green Belt covers roughly three-fifths of the borough, one of the highest shares in England, forcing growth onto the urban core, which is where a policy-literate drawing pack earns its keep. Its dominant Victorian (1837–1901), Edwardian (1901–1910), interwar (1918–1939) and postwar (1945–1970) housing stock sets the design brief on most streets.

Before permission is required, Class B allows 40m³ of added loft volume on a terrace and 50m³ on a semi or detached house, and Class A allows a 3m single-storey rear extension on a terrace or 4m on a detached house. Woking carries at least one Article 4 direction, and conservation areas including Old Woking, Horsell and Hook Heath remove those rights outright, so we confirm your exact address before a line is drawn. A validated householder application in Woking is determined against an 8-week statutory target.

Woking town centre (dense modern flatted and commercial regeneration), Horsell (historic village character beside Horsell Common), Old Woking (the historic parish core with a conservation area), Hook Heath (affluent large detached houses on wooded plots), Knaphill (postwar and interwar suburban semis to the west) and West Byfleet (village-character commuter settlement to the north-east) — these are the Woking pockets our drawings cover most. Heritage designations here include Old Woking, Horsell, Hook Heath, Mount Hermon, St Johns and Byfleet. Woking Borough Council weighs each proposal against the Woking Core Strategy (adopted 2012) and Site Allocations DPD (adopted 2021), where consequent town-centre densification through tall flatted schemes sits in tension with protected village character at Horsell, Old Woking and Pyrford. Converted and purpose-built flats are common and growing, heavily concentrated in the town centre, and hold no householder permitted-development rights.. On roofs the borough is pitched gabled and hipped tiled roofs on the villas and semis and steep tile-hung and gabled roofs on the affluent detached houses, over Victorian and Edwardian villas around Woking, Horsell and Maybury built after the 1838 railway, large detached stockbroker-belt houses on wooded plots at Hook Heath and Pyrford, interwar and postwar semi-detached and terraced commuter suburbia and high-density modern flats in the town centre.
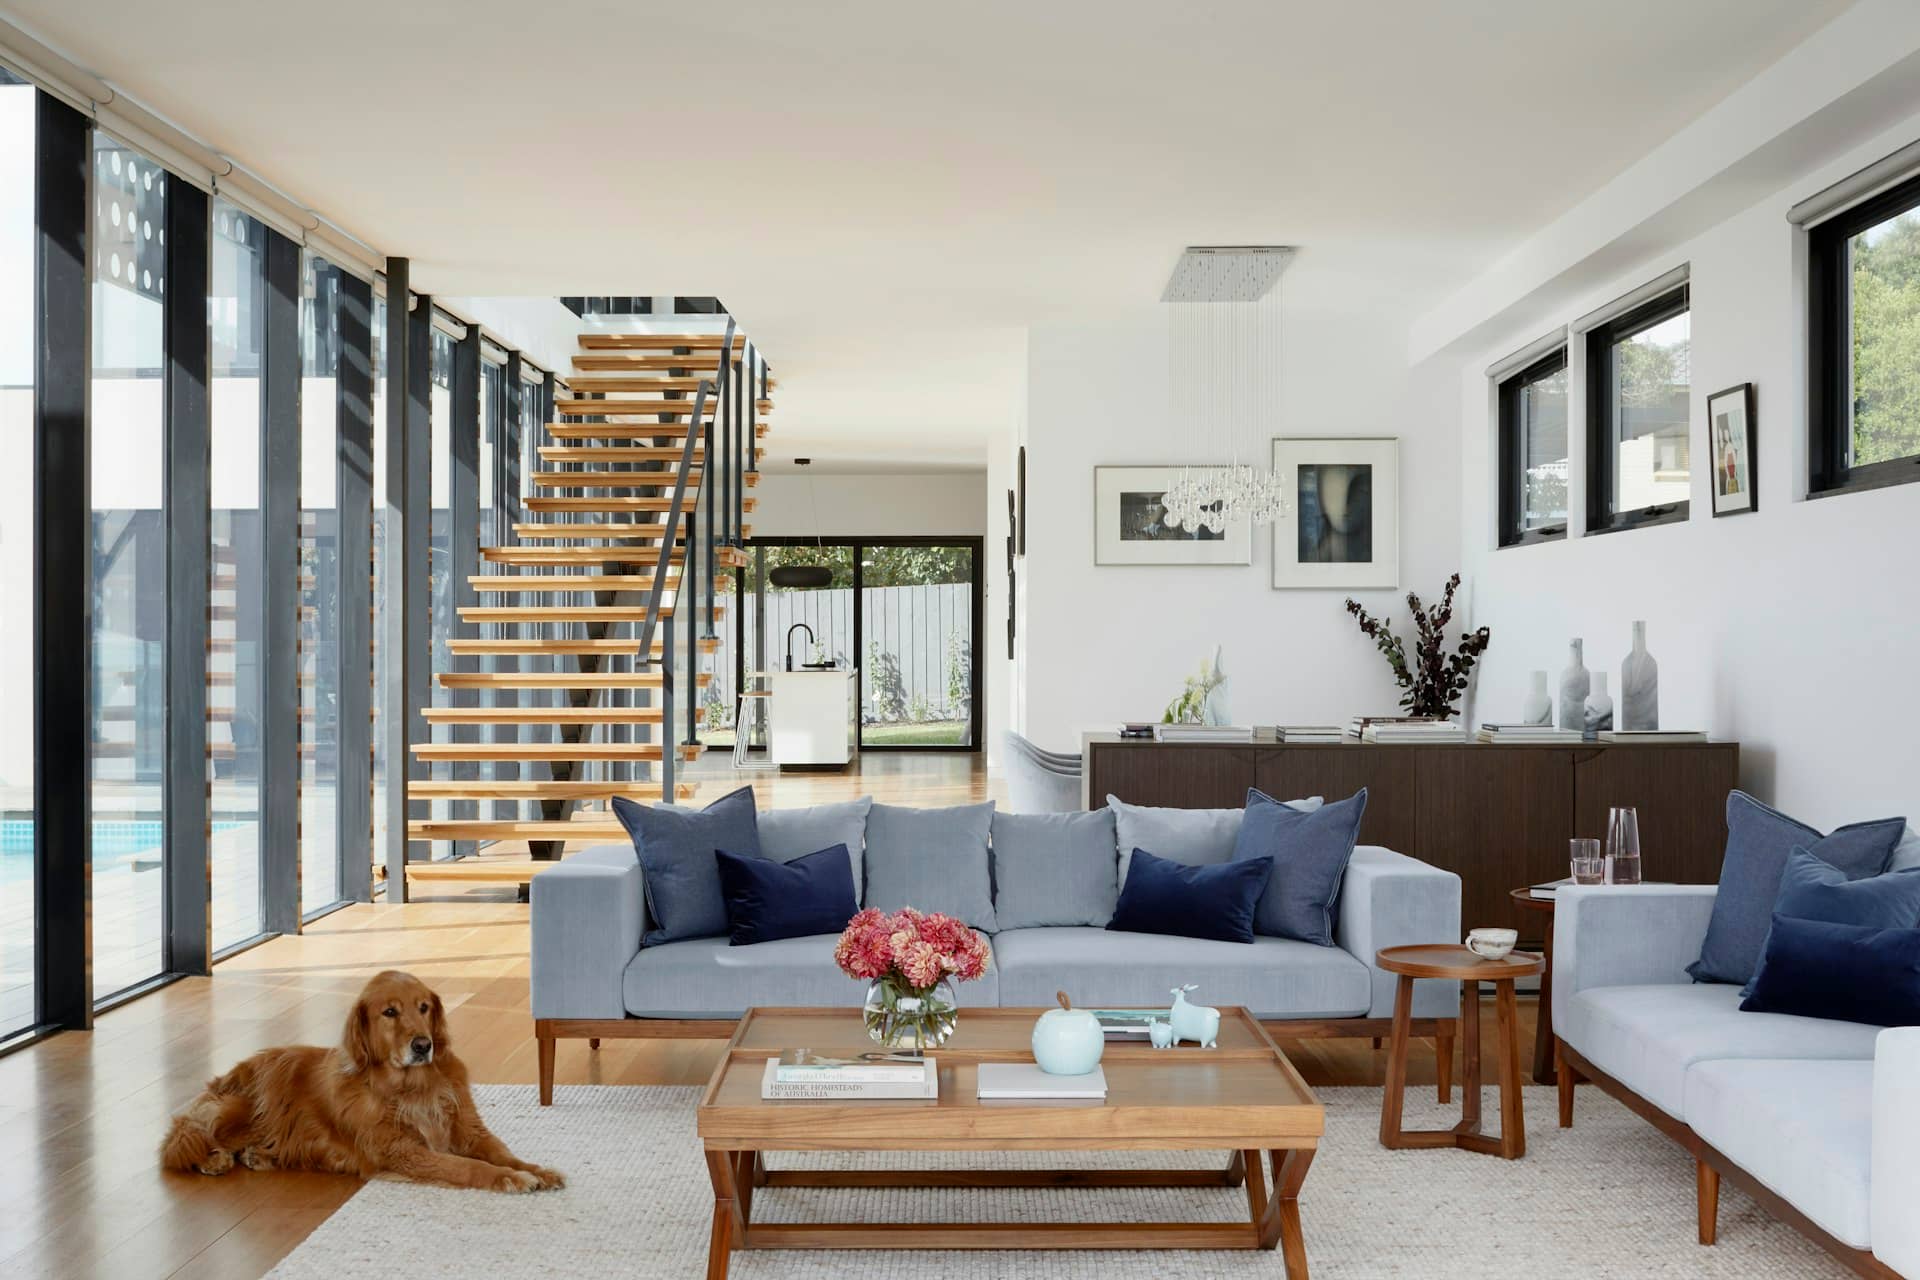

Garage conversions drawn for Woking homes

The garage conversion is the quiet win — no extension, no lost garden, a room reclaimed from space the house already has. Woking's Victorian and Edwardian villas around Woking, Horsell and Maybury built after the 1838 railway, large detached stockbroker-belt houses on wooded plots at Hook Heath and Pyrford, interwar and postwar semi-detached and terraced commuter suburbia and high-density modern flats in the town centre include the inter-war semis, post-war estates and newer detached houses where an integral or attached garage sits waiting to become a study, playroom or extra bedroom. Because the footprint does not change, Woking Borough Council treats most conversions as permitted development, and the real work is warmth, damp and the detailing building control checks.

A garage was never built to be lived in, so the drawings have to close every gap. The single-skin or lightly-built wall is insulated and lined; the oversized door opening is filled with a new insulated wall, often above a low dwarf wall with a window over; the slab, which usually sits below the house floor and has no damp-proof membrane, is built up with insulation and a new floor tied into the existing damp-proof course. Metropolitan Green Belt covers roughly three-fifths of the borough, one of the highest shares in England, forcing growth onto the urban core, which is exactly the sort of detail we resolve on the drawings before Woking Borough Council's inspector sees it.

Where the garage faces the street in a conservation area — Old Woking, Horsell, Hook Heath, Mount Hermon, St Johns and Byfleet among Woking's — filling the door changes the front elevation, so the permitted-development freedom can fall away and the new frontage is read against the area's character. Woking uses Article 4(2) directions within its conservation areas to remove specified permitted-development rights, so minor alterations to houses in areas such as Old Woking and Mount Hermon need planning consent. We confirm the designation before drawing the new front wall.

Garage conversion drawing package for a Woking house

Does a garage conversion need planning permission in Woking?

Most garage conversions in Woking are permitted development and need only building regulations. You will need a planning application to Woking Borough Council, though, if any of these apply:

  • You are enlarging the garage or changing its footprint, rather than converting within the existing walls
  • The property is on designated land — a conservation area such as Old Woking and Horsell — where filling a street-facing door can need consent
  • The house is a converted flat or maisonette — permitted-development rights apply only to houses
  • An Article 4 direction removes the permitted-development right — Woking operates several, so this is confirmed at the outset
  • The original planning permission for the house included a condition keeping the garage as parking
  • You are creating a separate, self-contained annexe rather than a room that stays part of the house

Woking planning decisions — live from council data

Below is Woking Borough Council's real householder decision record, drawn from official planning statistics and refreshed as new data lands. Woking is among the more restrictive commuter authorities, with dominant Green Belt and heathland designations the reason its countryside grant rate runs below the national average even as urban householder work fares better. Most garage conversions never appear here because they are permitted development — but where a frontage change or an Article 4 street pulls one into the application system, a complete pack is decided faster than a DIY submission.

Source: MHCLG planning application statistics (householder decisions, England, 1 April 2025 - 31 March 2026). Compare every borough on our London approval-rate league table.

84%householder applications approved in Woking
87%national average — Woking is 3 points below the national average

Ready for drawings your council will approve?

Tell us about your project and get a fixed, no-obligation quote back within one working day. If you don't need planning permission at all, we'll tell you that too — for free.

Get your free fixed quote

60 seconds now. A fixed, no-obligation quote back within one working day — and we'll tell you if you don't even need planning.

No obligation · No spam · Reply within 1 working day

Getting a Woking garage conversion signed off

The planning question is usually the easy part; building control is where a garage conversion is really made or lost. Woking Borough Council's inspector checks the floor reaches the required insulation value, that the new floor level ties to the existing damp-proof course so no bridge is left for damp, that the infill wall and any window meet thermal and safety standards, and that the room has adequate heating and background ventilation. Across Woking town centre, Horsell and Old Woking these are the details that decide whether the finished room stays warm and dry.

Consequent town-centre densification through tall flatted schemes sits in tension with protected village character at Horsell, Old Woking and Pyrford. We draw the floor, wall and opening build-ups to the values the regulations demand, show how services run into the new room, and keep the off-street parking question in view — losing the only parking space can matter to a future buyer even where Woking Borough Council does not object.

Warm insulated room converted from a garage in Woking

Garage conversions across Woking

We convert integral and attached garages on the semi-detached and estate streets across the borough. A few of the Woking neighbourhoods where garage conversions come up most often:

Woking town centre

Garage conversion drawings for Woking town centre's dense modern flatted and commercial regeneration — insulation-detailed, damp-checked and drawn to Woking Borough Council's building control.

Horsell

Garage conversion drawings for Horsell's historic village character beside Horsell Common — insulation-detailed, damp-checked and drawn to Woking Borough Council's building control.

Old Woking

Garage conversion drawings for Old Woking's the historic parish core with a conservation area — insulation-detailed, damp-checked and drawn to Woking Borough Council's building control.

Hook Heath

Garage conversion drawings for Hook Heath's affluent large detached houses on wooded plots — insulation-detailed, damp-checked and drawn to Woking Borough Council's building control.

Knaphill

Garage conversion drawings for Knaphill's postwar and interwar suburban semis to the west — insulation-detailed, damp-checked and drawn to Woking Borough Council's building control.

West Byfleet

Garage conversion drawings for West Byfleet's village-character commuter settlement to the north-east — insulation-detailed, damp-checked and drawn to Woking Borough Council's building control.

What does a Woking garage conversion involve?

A garage becomes a habitable room by fixing the four things it was never built for. This is what each stage adds and what Woking Borough Council's building control checks.

ElementWhat the garage hasWhat the room needsChecked by
FloorBare slab, often below house level, no membraneInsulation and a new floor tied to the damp courseBuilding control
Door openingUp-and-over or roller doorInsulated infill wall, often a dwarf wall with a windowPlanning if street-facing
WallsSingle-skin or lightly builtInsulated lining to Part LBuilding control
ServicesNone or a single socketHeating, lighting and background ventilationBuilding control

In a conservation area such as Old Woking and Horsell, filling a street-facing garage door changes the front elevation and can need planning consent as well as building regulations.

Four steps to a signed-off Woking garage conversion

A fixed process built around building control rather than planning — most garage-conversion drawings are ready within five days of survey.

  1. 1

    Free feasibility check

    Send us your Woking postcode and a photo of the garage. We confirm whether it is permitted development or needs consent, check conservation and Article 4 status, and flag the floor level and damp issues that will shape the design.

  2. 2

    Measured survey

    We measure the garage, the slab level against the house floor and the existing openings, so the floor build-up, infill wall and any new window are drawn to the millimetre.

  3. 3

    Conversion drawings & build-ups

    We produce the plans, elevations and the floor, wall and opening build-up details to Part L, ready for Woking Borough Council's building control as full plans or a building notice.

  4. 4

    Approval & follow-through

    We submit to building control, answer the inspector's queries and revise the details free until Woking Borough Council issues the completion certificate.

Frequently asked questions

Does a garage conversion need planning permission in Woking?

Usually not. Converting within the existing garage walls is permitted development for most Woking houses, so no planning application to Woking Borough Council is needed — only building regulations. It changes where the garage is a converted flat, where a planning condition kept it as parking, or where filling a street-facing door alters the frontage in a conservation area such as Old Woking and Horsell. We confirm which applies before any drawing starts.

Do I still need building regulations for a garage conversion in Woking?

Always. You are turning an unheated store into a habitable room, so Woking Borough Council's building control must sign off the floor and wall insulation, the damp-proofing, the infill of the door opening, and the heating, ventilation and any structural change. This is the approval that actually matters for a garage conversion, and the finished completion certificate is what a future buyer's solicitor will ask to see.

Why do garage floors cause problems in a Woking conversion?

Because a garage slab usually sits below the house floor and was laid without a damp-proof membrane, to let rain drain out. To become a room it has to be built up with insulation and a new floor whose damp-proofing ties into the existing damp-proof course in the Woking property's walls, with no gap for moisture to bridge. Getting this junction right is the single most important detail, and we draw it explicitly for Woking Borough Council's inspector.

Will I lose my off-street parking by converting the garage in Woking?

In practice yes, unless the drive still holds a car in front. Woking Borough Council rarely objects on parking grounds for a permitted-development conversion, but a lost parking space can matter to a future buyer, especially on Woking streets with permit-only or limited parking. We flag it at the feasibility stage so you can weigh the extra room against the space before committing.

Can I convert an integral garage into a bedroom in Woking?

Yes — an integral garage, built into the body of the house, is one of the easiest conversions because it already shares walls, floor and roof with warm rooms. To be a bedroom it needs the same insulation, heating, ventilation and, on some layouts, escape provision that Woking Borough Council's building control requires of any habitable room. We design it as a fully integrated part of the Woking house rather than a lined-out store.

How much do garage conversion plans in Woking cost?

We price each Woking garage conversion individually, because floor levels, damp condition and whether the door frontage changes all vary house to house, and send a fixed, no-obligation quote within one working day. It covers the drawings and building-control details with free revisions until Woking Borough Council signs off. Any council building-control charge is separate. Call 020 7864 7245 to start.

Planning approval report

Know your approval odds before you spend a penny on drawings

Answer five quick questions and get a free planning score for your exact address — instantly. Then, if you want the full picture, unlock the detailed analysis: your council's live approval rates, local precedents, constraints on your street and a step-by-step route to permission.

Garage conversion plans across London's Outskirts

Same fixed quotes, same fast drawings — wherever your project is.

Other planning services in Woking