Drawings that turn a Tameside house into self-contained flats — units sized to space standards, separated for sound and fire, and drawn to Tameside Council's conversion policy so the change of use is approved, delivered in days and revised free until your decision, with a free feasibility check first.
Tameside Council granted 89% of the householder planning decisions it made in its latest published year — 2 points above the 87% England-wide householder average. The eastern edge around Mottram, Carrbrook and Broadbottom abuts the Peak District National Park and West Pennine moors, triggering heightened landscape-character and rural-setting controls, which is where a policy-literate drawing pack earns its keep. Its dominant Victorian (1837–1901), Edwardian (1901–1910) and interwar (1918–1939) housing stock sets the design brief on most streets.
Under Class B, a rear dormer stays permitted development up to 40m³ of added roof volume on a terrace or 50m³ on a semi-detached or detached house, while Class A allows a single-storey rear extension of 3m beyond the original rear wall on a terrace and 4m on a detached house before a full application is needed. Tameside carries at least one Article 4 direction, and conservation areas including Ashton Town Centre, Stalybridge Town Centre and Mottram in Longdendale remove those rights outright, so we confirm your exact address before a line is drawn. A validated householder application in Tameside is determined against an 8-week statutory target.
Ashton-under-Lyne (principal market and administrative town of Victorian terraces around the Ashton Town Centre conservation area), Stalybridge (mill town on the River Tame with dense terraces and the Copley and Carrbrook stone-village edges), Hyde (industrial town with extensive Victorian terraced streets), Dukinfield (terraced former textile and engineering town adjoining Ashton), Denton (historic hatting town of interwar semis around the St Annes, Haughton conservation area) and Mottram in Longdendale (Pennine-fringe stone-cottage settlement against the Peak District and moors) — these are the Tameside pockets our drawings cover most. Heritage designations here include Ashton Town Centre, Stalybridge Town Centre, Mottram in Longdendale, Copley, Fairfield and St Annes, Haughton. Tameside Council weighs each proposal against Places for Everyone (the Greater Manchester joint plan, effective March 2024) alongside the Tameside Unitary Development Plan, where substantial Green Belt on the eastern and southern fringe, with boundaries revised through Places for Everyone in 2024, limits development on affected plots. Converted terraced flats are common through Ashton, Hyde and Stalybridge, and those units carry no householder permitted-development rights.. On roofs the borough is slate roofs on the Victorian terraces and gritstone stone-flag roofs on the older Pennine-fringe cottages, over Victorian and Edwardian millworkers' terraces in brick, interwar semi-detached houses and gritstone Pennine-fringe cottages and larger detached homes in Longdendale.
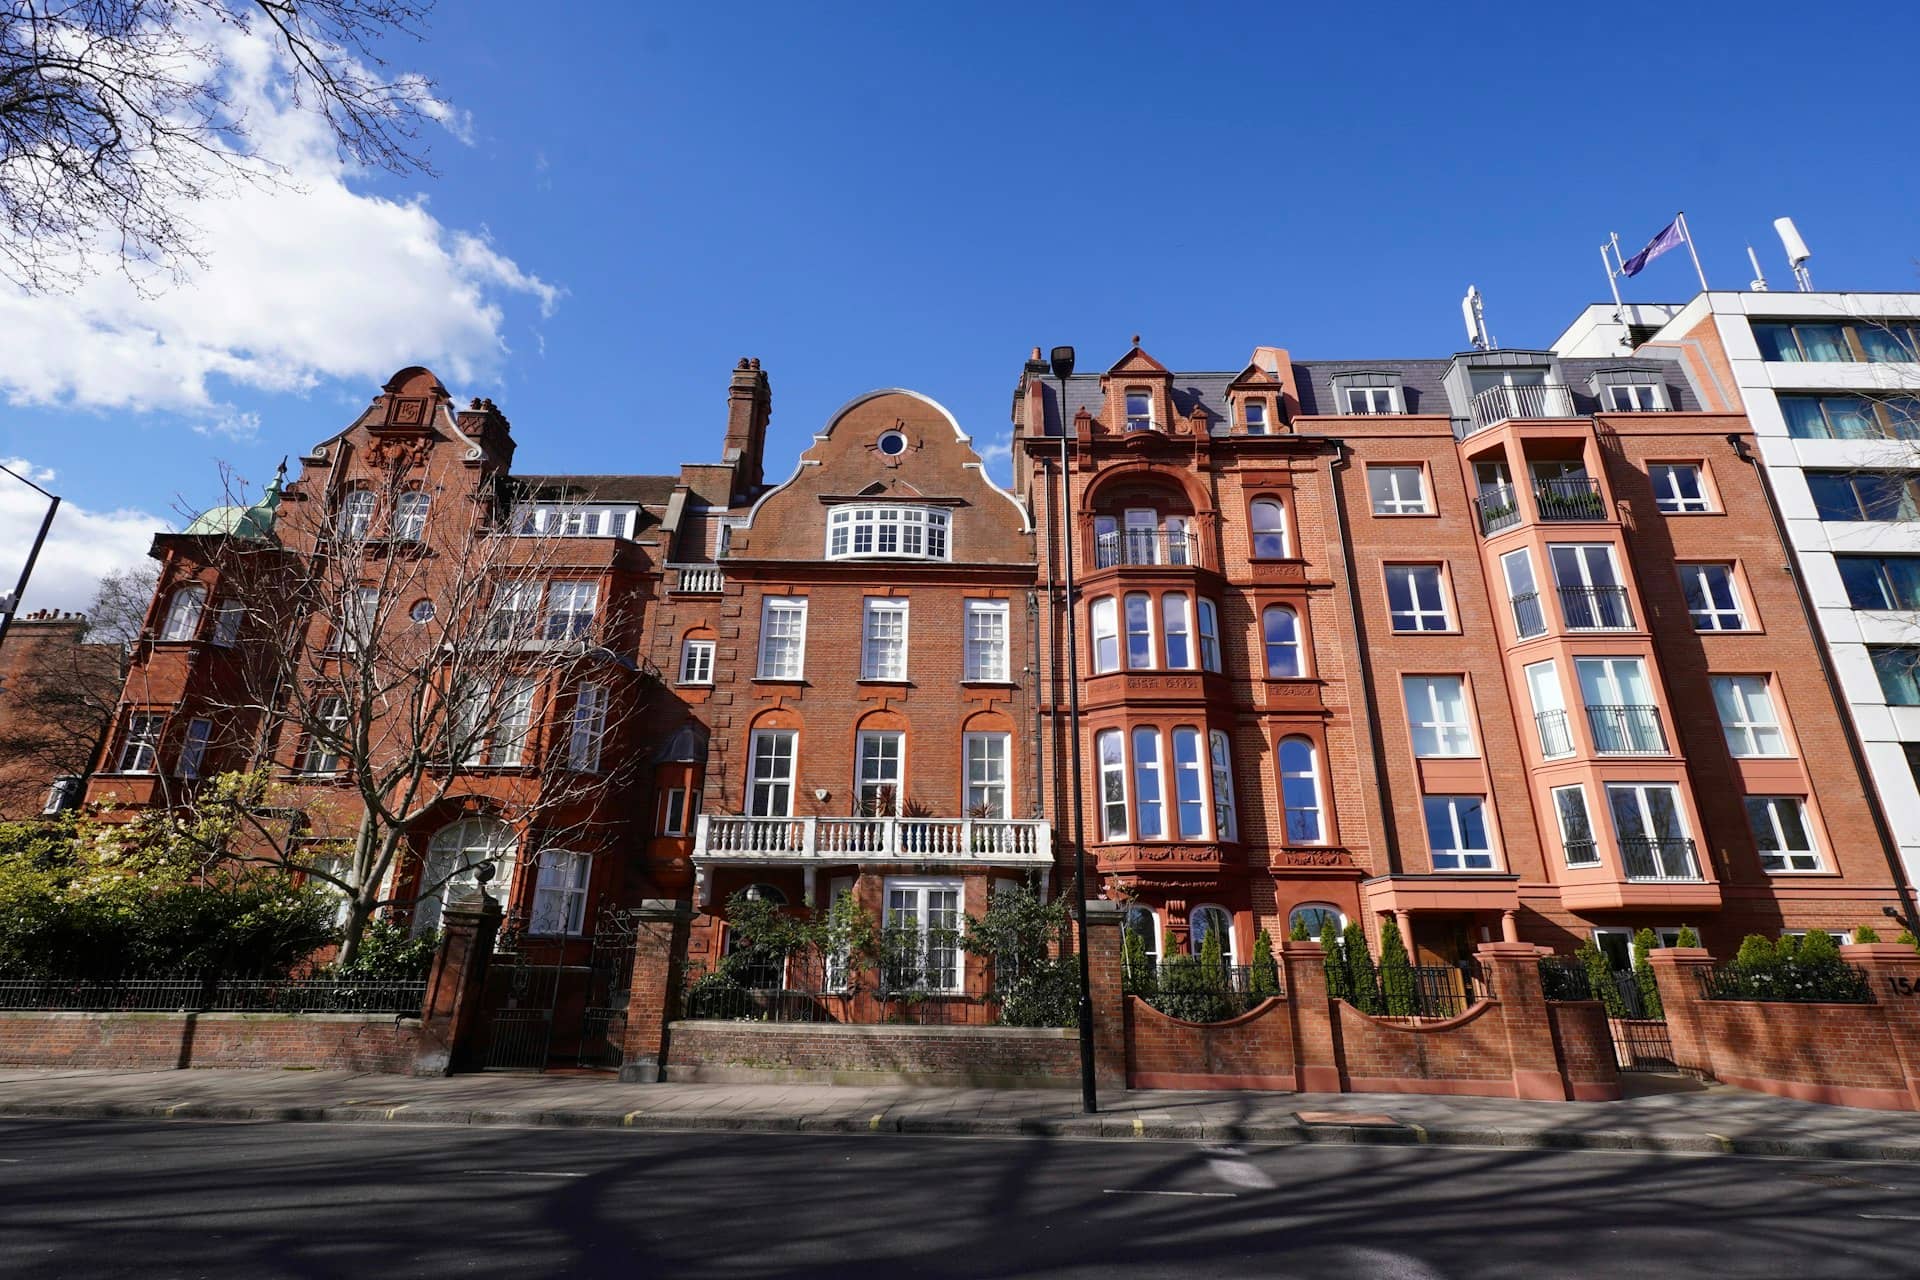
Splitting one dwelling into several is the most policy-heavy job a house takes on, and Tameside has the stock that invites it — the borough's Victorian and Edwardian millworkers' terraces in brick, interwar semi-detached houses and gritstone Pennine-fringe cottages and larger detached homes in Longdendale include the large period houses and mansion-block flats that convert well, and streets already part-converted set the pattern. But because you are creating new homes, Tameside Council assesses the scheme against its housing and conversion policies, not just its extension guidance, so the internal layout carries planning weight it never would in a single house.
The layout has to satisfy several standards together. Each flat must meet the nationally described space standard for its number of bedrooms and bed spaces, with adequate light and outlook; the mix the council will accept is often set by policy, with some boroughs resisting too many small units or requiring a family-sized flat; and every unit needs its own amenity, plus cycle and refuse storage that works for the whole building. The eastern edge around Mottram, Carrbrook and Broadbottom abuts the Peak District National Park and West Pennine moors, triggering heightened landscape-character and rural-setting controls, which shapes what mix and layout will pass here.
Where the house sits in a conservation area — Ashton Town Centre, Stalybridge Town Centre, Mottram in Longdendale, Copley, Fairfield and St Annes, Haughton among Tameside's — external changes are read hard: new entrances, bin and bike stores, meter boxes and any subdivision visible from the street all have to respect the area's character. Tameside brought in a borough-wide Article 4 direction from October 2025 removing permitted-development rights for the change of use from a house (C3) to a small HMO (C4), and long-standing directions in Mottram in Longdendale and Copley remove certain householder PD rights. We resolve the frontage and access before the internal layout is fixed.

Yes — a house-to-flats conversion is a change of use and always needs a full application to Tameside Council. The scheme has to satisfy each of these, and the drawings are where each is proven:
We lay out flats that meet the space standard, plan the sound and fire separation, and solve the entrances, bins and bike stores — then draw the change-of-use application to Tameside Council's conversion policy so the scheme is judged on a complete proposal, not bounced for a unit that is too small or a layout that cannot be separated.
Below is Tameside Council's real householder and residential decision record, drawn from official planning statistics and refreshed as new data lands. Tameside approves close to nine in ten planning applications, above the national average, with its Longdendale and Peak District fringe the main brake on what larger schemes can achieve. Conversions are judged harder than extensions because they create new homes, so a scheme that proves space, mix and separation upfront is decided far more smoothly than one that leaves the officer to find the gaps.
Source: MHCLG planning application statistics (householder decisions, England, 1 April 2025 - 31 March 2026). Compare every borough on our London approval-rate league table.
Tell us about your project and get a fixed, no-obligation quote back within one working day. If you don't need planning permission at all, we'll tell you that too — for free.
The conversions that pass in Tameside are the ones that treat the new homes as homes, not as the maximum number of doors that fit. Across Ashton-under-Lyne, Stalybridge and Hyde, the approved schemes give each flat a proper layout at or above the space standard, a sensible mix rather than a stack of studios, and amenity, bin and cycle provision that does not wreck the frontage. Overcrowding the building is the quickest route to refusal, and it rarely adds the value it promises.
Substantial Green Belt on the eastern and southern fringe, with boundaries revised through Places for Everyone in 2024, limits development on affected plots. We design the mix to what Tameside Council will accept, prove each unit meets the standard on the plan, and coordinate the planning layout with the sound and fire separation from the outset — so the scheme that gets permission is the same one building control can sign off, not a layout that has to be torn up at the next stage.

We convert houses and reconfigure flats on the period streets and mansion blocks across the borough. A few of the Tameside neighbourhoods where conversions come up most often:
Flat conversion drawings for Ashton-under-Lyne's principal market and administrative town of Victorian terraces around the Ashton Town Centre conservation area — space-standard checked, separation-planned and drawn to Tameside Council's conversion policy.
Flat conversion drawings for Stalybridge's mill town on the River Tame with dense terraces and the Copley and Carrbrook stone-village edges — space-standard checked, separation-planned and drawn to Tameside Council's conversion policy.
Flat conversion drawings for Hyde's industrial town with extensive Victorian terraced streets — space-standard checked, separation-planned and drawn to Tameside Council's conversion policy.
Flat conversion drawings for Dukinfield's terraced former textile and engineering town adjoining Ashton — space-standard checked, separation-planned and drawn to Tameside Council's conversion policy.
Flat conversion drawings for Denton's historic hatting town of interwar semis around the St Annes, Haughton conservation area — space-standard checked, separation-planned and drawn to Tameside Council's conversion policy.
Flat conversion drawings for Mottram in Longdendale's Pennine-fringe stone-cottage settlement against the Peak District and moors — space-standard checked, separation-planned and drawn to Tameside Council's conversion policy.
A conversion is judged on planning and building standards together. This is what each requires and who checks it.
| Requirement | What it means | Set by | Checked at |
|---|---|---|---|
| Change of use | Creating separate self-contained units | Planning policy | Tameside Council planning |
| Space standards | Minimum floor area per bedroom and bed space | National space standard | Tameside Council planning |
| Unit mix & amenity | Sensible flat sizes, light, outdoor space | Local housing policy | Tameside Council planning |
| Sound & fire separation | Part E acoustic and protected escape | Building regulations | Building control |
In conservation areas such as Ashton Town Centre and Stalybridge Town Centre, external changes to a Tameside conversion — entrances, bin and bike stores — are assessed against the area's character.
A fixed process built around how Tameside Council judges conversions — most drawing sets are submission-ready within seven days of survey.
Send us your Tameside postcode and the building. We test how many units realistically fit at the space standard, confirm the mix Tameside Council is likely to accept, and flag conservation, Article 4 and access constraints before you commit.
We measure the building accurately, because a conversion lives or dies on floor areas — every flat has to be proven against the space standard on a plan that matches the real property.
We design the flats to the space standard, coordinate the sound and fire separation and the entrances, bins and cycle stores, and draw the full change-of-use application to Tameside Council's conversion policy.
We lodge the application, manage validation and case-officer queries, and revise the drawings free until Tameside Council issues its decision.
Always. Splitting one house into two or more self-contained flats is a change of use, which is never permitted development, so a full application to Tameside Council is required. The council assesses the unit sizes, the mix and the amenity against its housing policy, as well as any external changes. A Tameside conversion is judged more closely than an extension precisely because it creates new homes.
Each flat must meet the nationally described space standard, which sets a minimum floor area by the number of bedrooms and bed spaces — a one-bed one-person flat starts at 37–39 square metres, and larger units scale up from there. Tameside Council will refuse units below the standard. We test how many compliant flats a Tameside building genuinely holds at feasibility, rather than drawing undersized units that cannot be approved.
Once you create separate units, building control requires Part E acoustic separation between them — the floors and party walls must be built or upgraded to resist airborne and impact sound — and a protected means of escape so each flat can be left safely in a fire. These are checked by Tameside Council's building control, separately from planning. We plan the separation into the layout from the start, so the planning design and the building-regs build are the same scheme.
Not necessarily. Many boroughs set policy on the mix — resisting schemes that are all studios or one-beds, and sometimes requiring a family-sized flat — to keep a range of homes. Tameside Council applies its own housing policy to a conversion, so the profitable-looking stack of small units is often the one that gets refused. We design the mix to what the borough will actually accept before drawing the application.
Usually yes. Once the Tameside building is flats, each unit is normally sold or let on a lease, and a Land Registry-compliant lease plan is needed to define its extent. The measured survey behind the conversion drawings is the ideal base for those lease plans, so the same accurate record serves the planning application, the building-regs layout and the leases without measuring the building twice. Tameside Council is the decision-maker.
We price each Tameside conversion on the number of units and the building's size and complexity, and send a fixed, no-obligation quote within one working day. It covers the feasibility, the change-of-use application drawings and free revisions until Tameside Council decides. Building-regs separation drawings and any council fee are quoted separately. Call 020 7864 7245 to start.
Answer five quick questions and get a free planning score for your exact address — instantly. Then, if you want the full picture, unlock the detailed analysis: your council's live approval rates, local precedents, constraints on your street and a step-by-step route to permission.
Same fixed quotes, same fast drawings — wherever your project is.