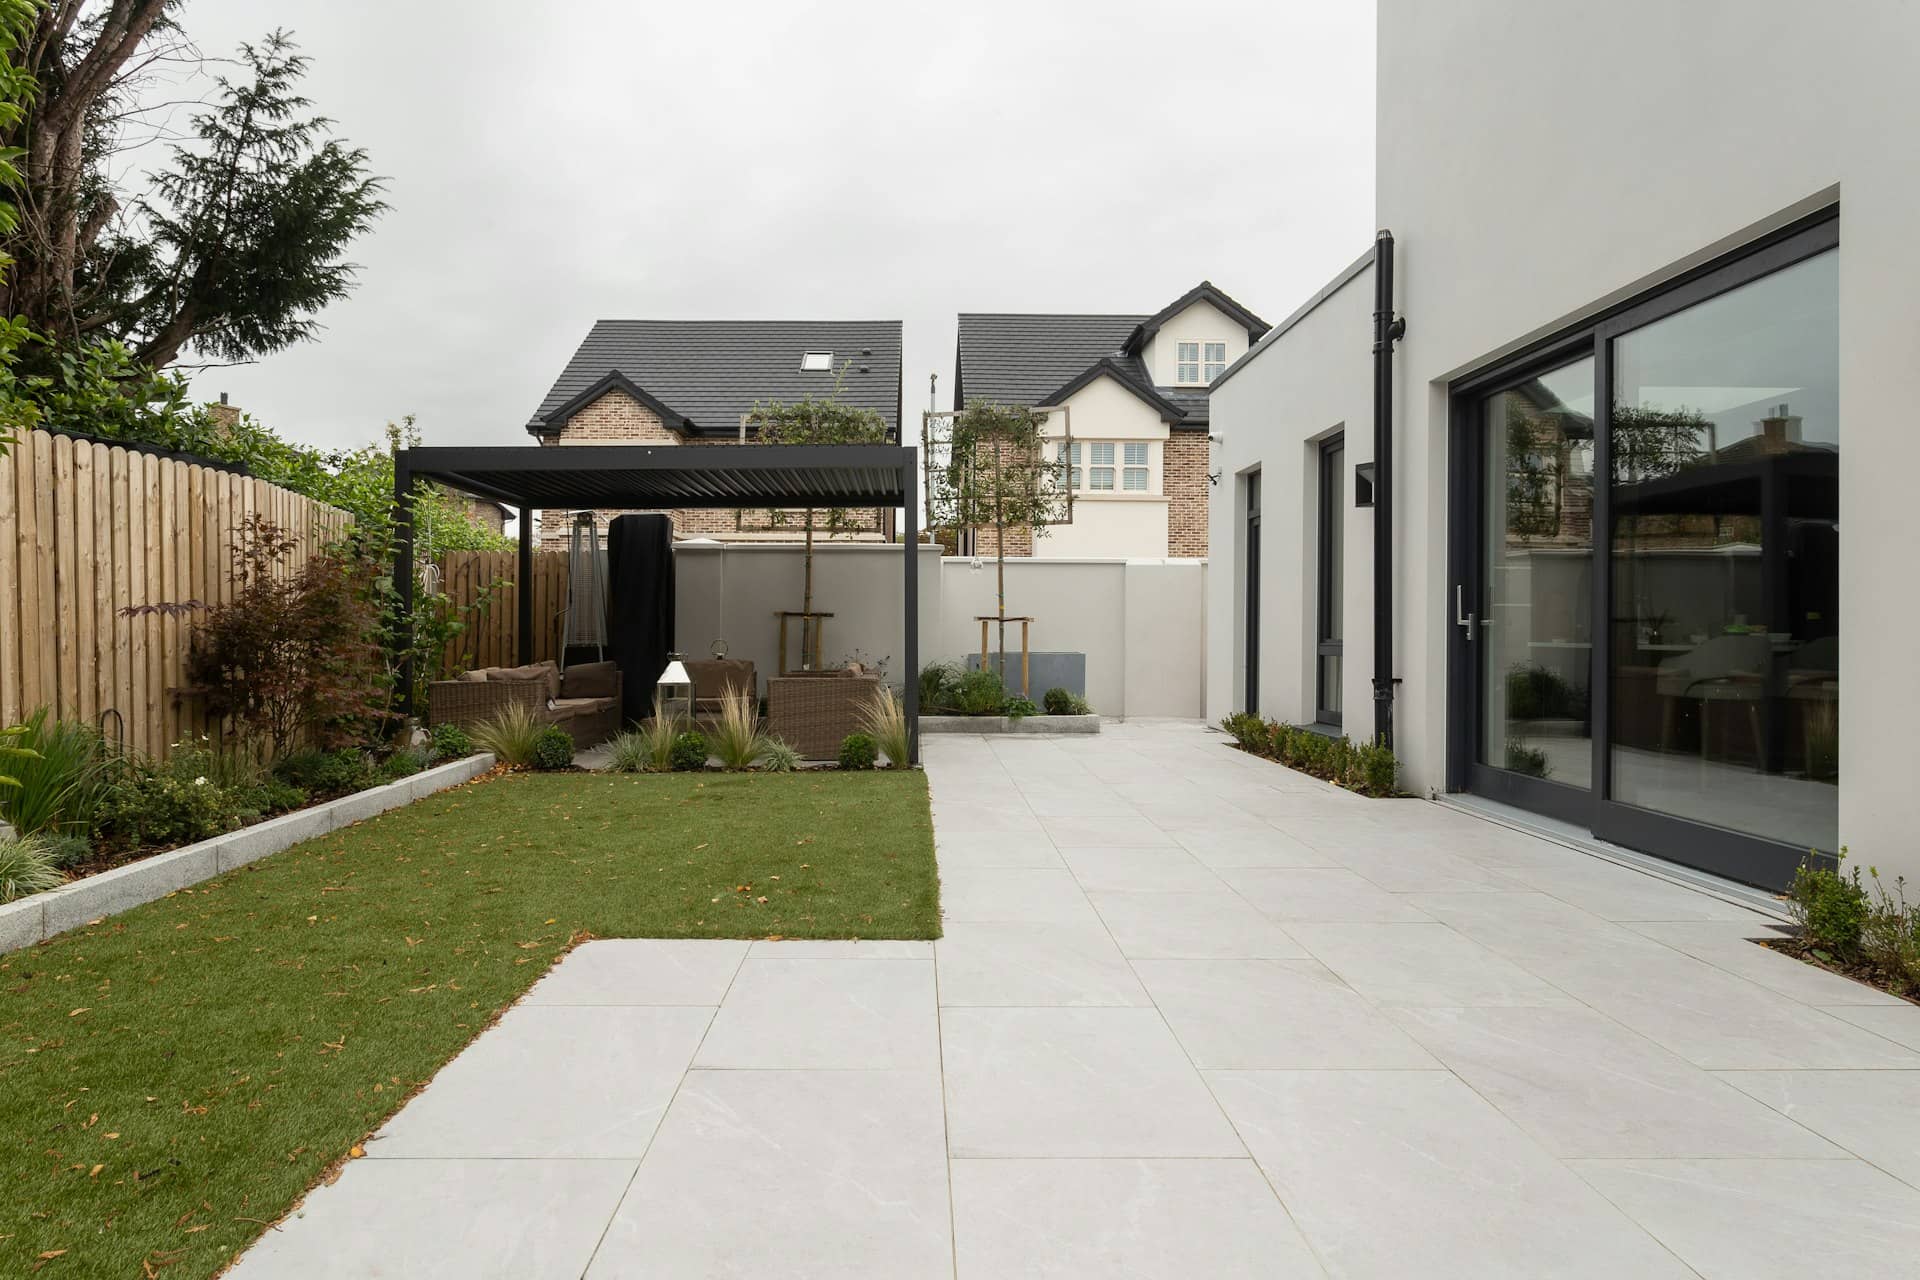
Single-storey, double-storey, rear and side extension drawings for West Lindsey homes — measured to West Lindsey District Council's design guidance, delivered in days and revised free until your decision, with a free approval-odds check before you commit.
West Lindsey District Council granted 94% of the householder planning decisions it made in its latest published year — 7 points above the 87% England-wide householder average. West Lindsey contains Brattleby, Burton, Caistor conservation areas (Brattleby designated 1981), so materials, fenestration and roof form are assessed against the appraisal, which is where a policy-literate drawing pack earns its keep. Its dominant Victorian (1837–1901) and postwar (1945–1970) housing stock sets the design brief on most streets.
Class A and Class B set the thresholds — a rear dormer to 40m³ on a terrace or 50m³ on a semi or detached, and a single-storey rear extension to 3m on a terrace or 4m on a detached house — beyond which West Lindsey District Council needs a full application. In conservation areas such as Brattleby, Burton and Caistor those rights are removed, so we confirm your exact address before a line is drawn. A validated householder application in West Lindsey is determined against an 8-week statutory target.
Brattleby (conservation area designated in 1981), Burton (conservation area designated in 1989), Caistor (designated conservation area), East Stockwith (designated conservation area), Fillingham (conservation area designated in 1993), Glentham (conservation area designated in 1994), Glentworth (conservation area designated in 1993), Great Limber (conservation area designated in 1990), Caistor and Yarborough (ward of West Lindsey), Cherry Willingham (ward of West Lindsey), Dunholme and Welton (ward of West Lindsey), Hemswell (ward of West Lindsey), Market Rasen (ward of West Lindsey), Nettleham (ward of West Lindsey), Saxilby (ward of West Lindsey) and Scampton (ward of West Lindsey) — these are the West Lindsey pockets our drawings cover most. Heritage designations here include Brattleby, Burton, Caistor, East Stockwith, Fillingham, Glentham, Glentworth and Great Limber. West Lindsey District Council weighs each proposal against the adopted West Lindsey local plan and West Lindsey District Council's design guidance for householder work, where the 29,020 homes here are 13% pre-1900, 11% 2000-2008, 11% 1965-1972, which is what sets the realistic roof and rear-projection options. On roofs the borough is steeply pitched slate roofs, valley gutters and party parapets typical of pre-1900 building and trussed-rafter roofs typical of 2000s building, over Victorian and earlier houses (13% of 29,020 homes), 2000s houses and apartments (11%) and late-1960s and early-1970s houses (11%).
Heritage designation is the single biggest variable in West Lindsey, and it is address-specific: Brattleby (conservation area designated in 1981), Burton (conservation area designated in 1989), Caistor (designated conservation area), East Stockwith (designated conservation area), Fillingham (conservation area designated in 1993), Glentham (conservation area designated in 1994), Glentworth (conservation area designated in 1993) and Great Limber (conservation area designated in 1990). Inside those boundaries permitted development is curtailed and West Lindsey District Council assesses materials, window detail and roof form against the area's own appraisal, so a scheme that would be waved through two streets away can need a full application here.
Beyond the designated areas, West Lindsey takes in Caistor and Yarborough, Cherry Willingham, Dunholme and Welton, Hemswell, Market Rasen, Nettleham, Saxilby and Scampton. No Article 4 direction is recorded for West Lindsey District Council, but the district's 8 conservation areas still limit permitted development on those streets.
On stock, West Lindsey is Victorian and earlier houses (13% of 29,020 homes), 2000s houses and apartments (11%) and late-1960s and early-1970s houses (11%) — which is why steeply pitched slate roofs, valley gutters and party parapets typical of pre-1900 building and trussed-rafter roofs typical of 2000s building govern what a loft or rear projection can realistically be. West Lindsey District Council decided 260 householder applications in the latest published year and granted 94%, with 72% issued inside the eight-week target. We work from the council's own published record.
The full build-period split for West Lindsey runs pre-1900 3% (190 homes), 1900-1918 0% (30 homes), 1919-1929 0% (10 homes), 1930-1939 6% (350 homes), 1945-1954 3% (170 homes), 1955-1964 30% (1,850 homes), 1965-1972 33% (1,990 homes), 1973-1982 4% (260 homes), 1983-1992 5% (310 homes), 1993-1999 4% (220 homes) and 2000-2008 3% (170 homes). That distribution is why pre-1900 detailing dominates the drawings here, and it is measured from council-tax records rather than assumed from the street name.
West Lindsey District Council also decides for Caistor and Yarborough, Cherry Willingham, Dunholme and Welton, Hemswell, Market Rasen, Nettleham, Saxilby and Scampton, so a decision in West Lindsey sits inside a wider pattern of decisions we track across the same authority — useful when an officer cites a precedent from the next area over.
Published figures for West Lindsey and West Lindsey District Council. These are the numbers that decide what is realistic on your street, so we work from them rather than from national averages.
| Measure | West Lindsey |
|---|---|
| Dwellings recorded | 29,020 |
| Built pre-1900 | 190 (3%) |
| Built 1900-1918 | 30 (0%) |
| Built 1919-1929 | 10 (0%) |
| Built 1930-1939 | 350 (6%) |
| Built 1945-1954 | 170 (3%) |
| Built 1955-1964 | 1,850 (30%) |
| Built 1965-1972 | 1,990 (33%) |
| Built 1973-1982 | 260 (4%) |
| Built 1983-1992 | 310 (5%) |
| Built 1993-1999 | 220 (4%) |
| Built 2000-2008 | 170 (3%) |
| Built before 1919 | 17% |
| Built 1919–1939 | 5% |
| Built 1945–2008 | 62% |
| Conservation areas in West Lindsey | 8 (Brattleby, Burton…) |
| Conservation areas district-wide | 25 |
| Article 4 directions recorded | 0 |
| Householder applications decided | 260 |
| Householder applications granted | 94% |
| Decided within 8 weeks | 72% |
Dwelling stock from VOA council-tax data at 31 March 2025; conservation-area and Article 4 counts from planning.data.gov.uk (MHCLG); decision figures are West Lindsey District Council's own, from MHCLG live table PS2 for the year to 31 March 2026.
West Lindsey homes come in a handful of recurring shapes, and each one points to a different extension. The borough is built largely from Victorian and earlier houses (13% of 29,020 homes), 2000s houses and apartments (11%) and late-1960s and early-1970s houses (11%), so a Victorian terrace usually wants a rear or side-return infill, while an interwar semi has room for a wider single-storey wrap or a two-storey side addition. West Lindsey District Council judges every one of them against the adopted West Lindsey local plan and West Lindsey District Council's design guidance for householder work, weighing footprint, height and the impact on the house next door before it looks at the elevations.
That is why the drawings decide the outcome. We set the extension depth against the permitted-development limits precisely, keep the eaves and ridge within the allowances, and plot the 45-degree daylight lines to the neighbours' windows so the case officer can see the amenity test is passed. West Lindsey contains Brattleby, Burton, Caistor conservation areas (Brattleby designated 1981), so materials, fenestration and roof form are assessed against the appraisal, so we design around it from the first sketch rather than discover it at validation.
West Lindsey also protects whole streets — Brattleby, Burton, Caistor, East Stockwith, Fillingham, Glentham, Glentworth and Great Limber among them. No Article 4 direction is recorded for West Lindsey District Council, but the district's 8 conservation areas still limit permitted development on those streets. On designated land the larger-home extension route and most side extensions stop being permitted development, so we confirm your address against those layers before drawing a line.

Plenty of West Lindsey extensions are permitted development and need no planning application — a single-storey rear extension within the depth and height limits is the common case. You will normally need to apply to West Lindsey District Council if any of these apply:
We draw the footprint, the ridge and eaves heights and the neighbours' daylight on the page — the relationships West Lindsey District Council's officers weigh first — and submit a validation-complete pack, whether that is a lawful development certificate, a prior-approval notification or a full householder application.
Below is West Lindsey District Council's real householder decision record, drawn from official planning statistics and refreshed as new data lands. West Lindsey District Council granted 94% of 260 householder decisions in the year to 31 March 2026, 72% of them inside eight weeks. A complete, policy-literate extension pack anticipates those pressure points before submission, which is why professionally drawn applications are decided faster and refused less often than DIY ones.
Source: MHCLG planning application statistics (householder decisions, England, 1 April 2025 - 31 March 2026). Compare every borough on our London approval-rate league table.
Tell us about your project and get a fixed, no-obligation quote back within one working day. If you don't need planning permission at all, we'll tell you that too — for free.
Across Brattleby, Burton and Caistor, the extension that lands most often is the single-storey rear addition — a glazed kitchen-diner across the back of the house, kept within the permitted-development depth or taken to a full application where the ground floor wants more. On the borough's victorian and earlier houses (13% of 29,020 homes), a side-return infill frequently pairs with it to square off the plan; on wider late-1960s and early-1970s houses (11%), a two-storey side or rear extension can add a bedroom above without swallowing the garden.
The 29,020 homes here are 13% pre-1900, 11% 2000-2008, 11% 1965-1972, which is what sets the realistic roof and rear-projection options. We size the extension to the amenity and daylight tests, match the roof and materials to the host house, and keep enough garden to satisfy West Lindsey District Council's space standards — so the scheme answers the borough's questions before an objection can raise them. Where permitted-development rights are used up or removed, we prepare the householder application to the council's extension design guidance instead.

We draw extensions on every street in the borough. A few of the neighbourhoods where West Lindsey projects come up most often:
Extension drawings for Brattleby's conservation area designated in 1981 — footprint-checked, daylight-tested and drawn to West Lindsey District Council's guidance.
Extension drawings for Burton's conservation area designated in 1989 — footprint-checked, daylight-tested and drawn to West Lindsey District Council's guidance.
Extension drawings for Caistor's designated conservation area — footprint-checked, daylight-tested and drawn to West Lindsey District Council's guidance.
Extension drawings for East Stockwith's designated conservation area — footprint-checked, daylight-tested and drawn to West Lindsey District Council's guidance.
Extension drawings for Fillingham's conservation area designated in 1993 — footprint-checked, daylight-tested and drawn to West Lindsey District Council's guidance.
Extension drawings for Glentham's conservation area designated in 1994 — footprint-checked, daylight-tested and drawn to West Lindsey District Council's guidance.
The right extension in West Lindsey depends on your house type and how much garden you can give up. This is how the main options compare on planning route and what they add.
| Extension type | Permitted development? | What it adds | What West Lindsey District Council checks |
|---|---|---|---|
| Single-storey rear | Often, within 3m/4m depth (6m/8m via prior approval) | Bigger kitchen-diner across the back | Depth, height, neighbour daylight (45°) |
| Side-return infill | Sometimes, if within width and height limits | Squares off an L-shaped ground floor | Width vs the original house, glazing to boundary |
| Two-storey rear/side | No — full application | Extra bedroom or bathroom above | Bulk, overlooking, 7m rear-boundary gap |
| Wraparound (rear + side) | No — full application | Whole-width open-plan ground floor | Combined footprint and garden retained |
Route depends on your street — conservation areas such as Brattleby and Burton and Article 4 directions can remove permitted-development rights.
A fixed process built around how West Lindsey District Council validates and decides householder extension applications — most drawings are submission-ready within seven days of survey.
Tell us your West Lindsey postcode and house type. We confirm your conservation and Article 4 status, how much permitted-development depth you have left, and score your odds against live West Lindsey District Council decisions.
We measure the existing footprint, floor and eaves levels, boundary distances and the neighbours' window positions — the numbers the depth limits and daylight tests depend on.
Chartered designers develop the single-storey, two-storey or side extension to your brief, drawn inside the permitted-development limits or to West Lindsey District Council's extension design guidance.
We submit the certificate, prior-approval notice or application, manage validation and case-officer queries, and revise the drawings free until West Lindsey District Council issues its decision.
Not always. A single-storey rear extension up to 3 metres deep on a terrace or semi, or 4 metres on a detached house, and no higher than 4 metres, is usually permitted development. In West Lindsey you will need to apply to West Lindsey District Council for two-storey extensions, side extensions wider than half the house, anything forward of the front wall, deeper rear extensions under the larger-home prior-approval route, and any extension in a conservation area such as Brattleby and Burton.
Standard permitted development allows 3 metres on a terraced or semi-detached house and 4 metres on a detached one. The larger-home extension scheme can double that to 6 or 8 metres, but it needs a prior-approval notification to West Lindsey District Council and a neighbour-consultation period, and it does not apply on designated land such as West Lindsey's conservation areas. We confirm which route your property qualifies for before drawing.
Two-storey and double-storey extensions almost always need a full householder application to West Lindsey District Council, because they fall outside permitted development on most homes. The council looks closely at bulk, overlooking of neighbours and the 7-metre gap a two-storey rear extension must keep from the rear boundary. We design to those tests and show the daylight and privacy angles on the drawings.
A householder planning application in West Lindsey runs to a statutory eight-week target, a larger-home prior-approval notification to around six weeks including the neighbour-consultation period, and a lawful development certificate to eight weeks. Incomplete submissions stall at validation, so we submit a complete pack and manage officer queries to keep the decision on schedule. West Lindsey District Council is the decision-maker.
Yes — planning permission and building regulations are separate consents, and almost every extension needs both. Planning governs whether you can build it; building control governs how it is built, covering structure, insulation, drainage and fire safety. We prepare the building-regulations drawings alongside the planning set so West Lindsey District Council's building control or an approved inspector can sign the work off.
Every house and brief is different, so we price each West Lindsey extension individually and send a fixed, no-obligation quote back within one working day. It covers the full drawing pack with free revisions until West Lindsey District Council approves, and we tell you upfront whether your extension qualifies as permitted development. Call 020 7864 7245 to get started.
Answer five quick questions and get a free planning score for your exact address — instantly. Then, if you want the full picture, unlock the detailed analysis: your council's live approval rates, local precedents, constraints on your street and a step-by-step route to permission.
Same fixed quotes, same fast drawings — wherever your project is.