
RIBA-standard design thinking without the hourly-fee culture. One chartered team takes your project from first sketch to approved planning drawings and building regulations packages — quoted fixed before we start, revised free until your council says yes.
Chartered architect services in London have a reputation problem: brilliant design, opaque fees. Traditional practices often bill by the hour or as a percentage of build cost, which means the longer your project takes and the more it grows, the more you pay — and you rarely know the final figure until the end. We deliver the same chartered-level design service on a completely different footing: a fixed quote agreed before a single line is drawn, with revisions included until your council approves.
The work itself is exactly what you would expect from a RIBA architect in London. We start with your brief and your site, develop concept options, and refine the design into a full planning package — existing and proposed floor plans, elevations, sections and site plans — drawn to the standards your borough's case officers expect. Once permission is granted, the same team carries the design through to building regulations drawings and coordinates structural calculations, so nothing gets lost in translation between planning and construction.
Every project is led by chartered professionals who work on London homes daily. Whether you need an architect for an extension in London, a loft conversion, a flat conversion or a new build, the service is the same: intelligent design, borough-specific planning knowledge, and a team that stays with you until the drawings are approved and buildable.

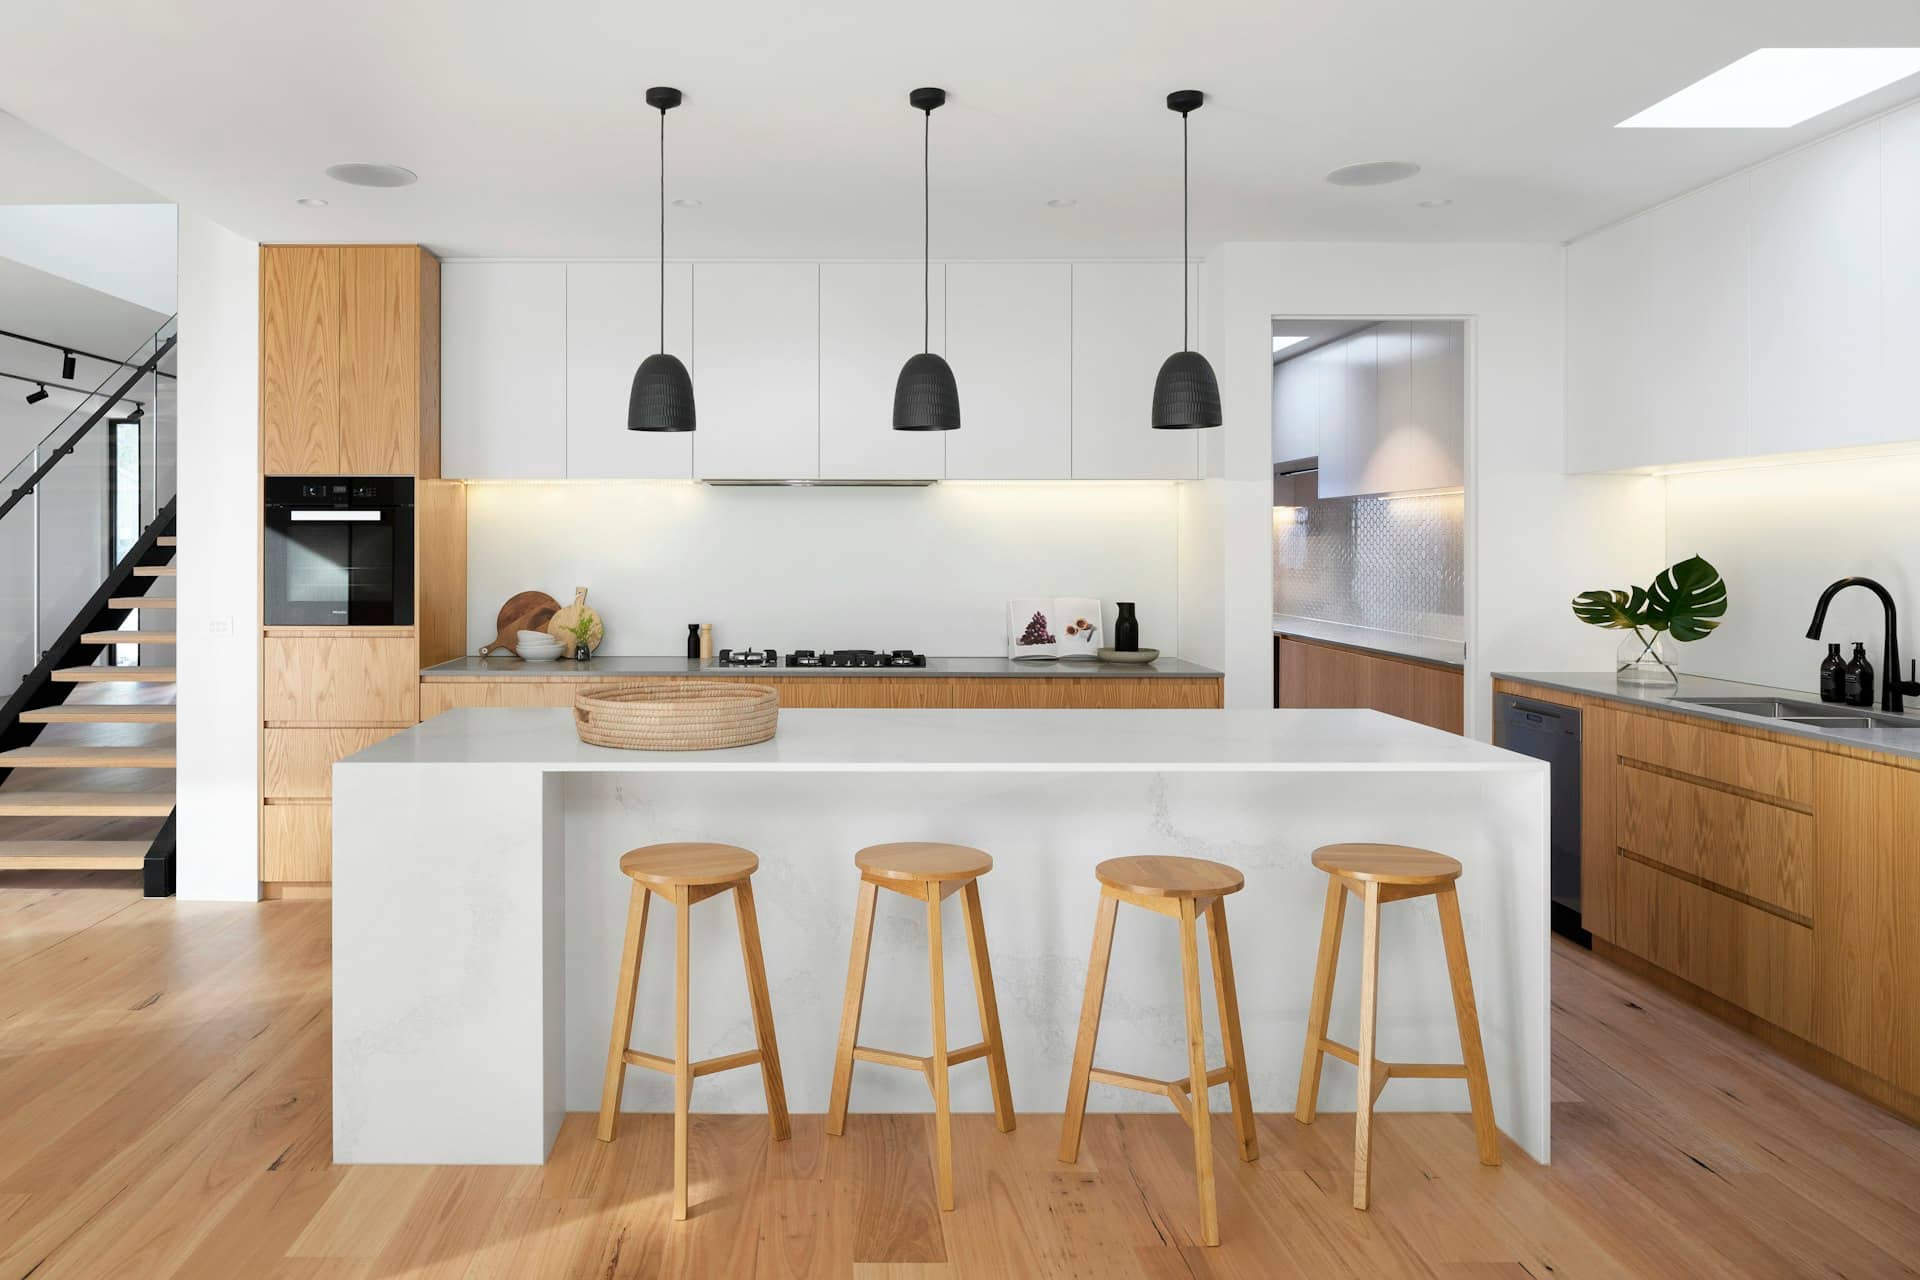
One chartered team, one fixed quote, every drawing your project needs from first idea to construction.
We test what your site can take before you commit — massing options, layout studies and a candid view on what your borough is likely to approve.
Full householder or full planning packages, prepared to your council's validation checklist and submitted through the Planning Portal on your behalf.
Construction-standard drawings covering structure, fire safety, thermal performance to Approved Document Part L and accessibility to Part M — the pack your builder prices from and building control approves.
We brief and coordinate structural engineers so beams, foundations and calculations align with the architectural drawings, not against them.
The bread and butter of London architecture — rear and side extensions, loft conversions, flat and basement conversions, all designed for approval first time.
From a single infill house to small residential schemes, we handle design, planning strategy and the technical package developers need to build.
Tell us about your project and get a fixed, no-obligation quote back within one working day. If you don't need planning permission at all, we'll tell you that too — for free.
A clear, fixed process — you know what happens at every stage and what it costs before we begin.
Tell us about your property and ambitions. We review your borough's policies and give you an honest read on feasibility and approval odds before you spend anything.
You receive a written fixed quote covering exactly what is included — survey, design, drawings, submission. No hourly rates, no percentage of build cost, no surprises.
We measure your property, produce accurate existing drawings, then develop design options with you until the scheme feels right and reads as approvable.
We finalise the planning drawings, prepare the application and manage the council relationship — responding to your case officer through the 8 week statutory determination period and revising free until decision.
With permission granted, we produce the technical drawings and coordinate structural calculations so your builder can price accurately and start on site.
You are not legally required to use a chartered architect for a London home project — councils require accurate, policy-compliant drawings, whoever prepares them. Chartered-level architectural services earn their keep when your project has real design or planning complexity:
From Georgian terraces in Islington to post-war semis in Sutton, we bring chartered design judgement to every London borough — priced as a fixed package, never an open-ended retainer.
The traditional model asks you to sign up for a journey with no published destination: hourly rates for meetings, extra fees for revisions, and a final invoice shaped by how long the council took. That model rewards delay. Ours rewards approval. Because the quote we give you is fixed and revisions are free until you have a decision, our only commercial incentive is to design something your council approves quickly — which is exactly what you want too.
It also changes how the design conversation feels. You can ask for another option, question a layout or request a change without watching an invisible meter tick over. Clients tell us this is the single biggest difference from previous architect experiences: the freedom to iterate until the scheme is right, without the anxiety of what each email costs.
If you have been quoted a percentage of build cost, or an hourly rate with a vague estimate, get a fixed quote from us to compare. We will assess your project free, tell you honestly what consents you need, and put the full scope in writing — one figure, one team, from concept to approved drawings.
A chartered architect is registered with the Architects Registration Board under the Architects Act 1997 — the statute that makes "architect" a protected title — and is typically a member of the RIBA, the body founded in 1834. The qualification takes a minimum of 7 years of education and practice. Architectural designers and technologists are not registered, but often produce the same drawings, and councils accept applications from either. Our packages are prepared by chartered professionals, so you get chartered-level design judgement with fixed-fee certainty.
No. There is no legal requirement to use a registered architect for planning or building regulations applications in the UK. What councils require is accurate, to-scale, policy-compliant drawings. Chartered input matters most on complex, sensitive or design-led projects, which is where our team adds the greatest value.
We quote a single fixed fee after a free assessment of your project, covering the agreed scope — survey, design, drawings and submission. Revisions are free until your council issues a decision. The fee never changes because a meeting ran long or the council asked questions.
Yes, and we recommend it. The same team that designs your planning scheme produces the building regulations drawings and coordinates structural calculations, so the approved design translates faithfully into a construction pack. You avoid the gaps and duplicated costs that come from switching firms mid-project.
All 33 London boroughs plus the Home Counties, including Surrey, Kent, Essex and Hertfordshire. Because we work across every local planning authority and track how each one decides, our designs are tuned to your specific council's policies and case-officer expectations, not a generic London average.
We revise and resubmit free of charge. Most refusals are resolved with targeted design amendments, and because your quote is fixed, a refusal costs you time but never more money. Our approach is to design for approval first time by grounding every scheme in your borough's own policies.
Answer five quick questions and get a free planning score for your exact address — instantly. Then, if you want the full picture, unlock the detailed analysis: your council's live approval rates, local precedents, constraints on your street and a step-by-step route to permission.