The party-wall route handled end to end for your Hackney project — the right notices served on the neighbours, a schedule of condition to protect both sides, and a party-wall award agreed before work starts, so an extension, loft or basement proceeds lawfully and without dispute, with a free initial assessment of whether the Act even applies.
Hackney Council granted 89% of the householder planning decisions it made in its latest published year — 2 points above the 87% England-wide householder average. Parapet-fronted terraces mean rear roof extensions are scrutinised harder than the concealed front slope suggests, which is where a policy-literate drawing pack earns its keep. Its dominant Georgian (1714–1837) and Victorian (1837–1901) housing stock sets the design brief on most streets.
The permitted-development ceilings are fixed: 40m³ of new roof volume for a terraced loft and 50m³ for a semi or detached house under Class B, plus a 3m single-storey rear extension on a terrace or 4m on a detached house under Class A. Hackney carries at least one Article 4 direction, and conservation areas including De Beauvoir Town, Clapton Square and Stoke Newington Church Street remove those rights outright, so we confirm your exact address before a line is drawn. A validated householder application in Hackney is determined against an 8-week statutory target.
De Beauvoir Town (grid of early-Victorian villas inside a tightly protected conservation area), Stoke Newington (Georgian and Victorian frontages along Church Street with heavy heritage control), Clapton (Victorian terraces and squares around Clapton Square), London Fields (dense Victorian terraces framing the park), Dalston (mixed Victorian stock with warehouse conversions off the high street) and Shoreditch (former industrial and warehouse buildings turned residential) — these are the Hackney pockets our drawings cover most. Heritage designations here include De Beauvoir Town, Clapton Square, Stoke Newington Church Street, London Fields and Well Street Common. Hackney Council weighs each proposal against Hackney Local Plan 2033 (LP33) and the Development Management supplementary guidance, where warehouse conversions are read against the borough's employment-floorspace and character policies before residential gains are weighed. A large share of Hackney's terraces and warehouses are split into flats and maisonettes, none of which carry householder permitted-development rights.. On roofs the borough is London butterfly / valley roofs behind parapets and pitched slate roofs on the villas, over Georgian and early-Victorian terraces, later Victorian terraces and villas and warehouse and industrial conversions.
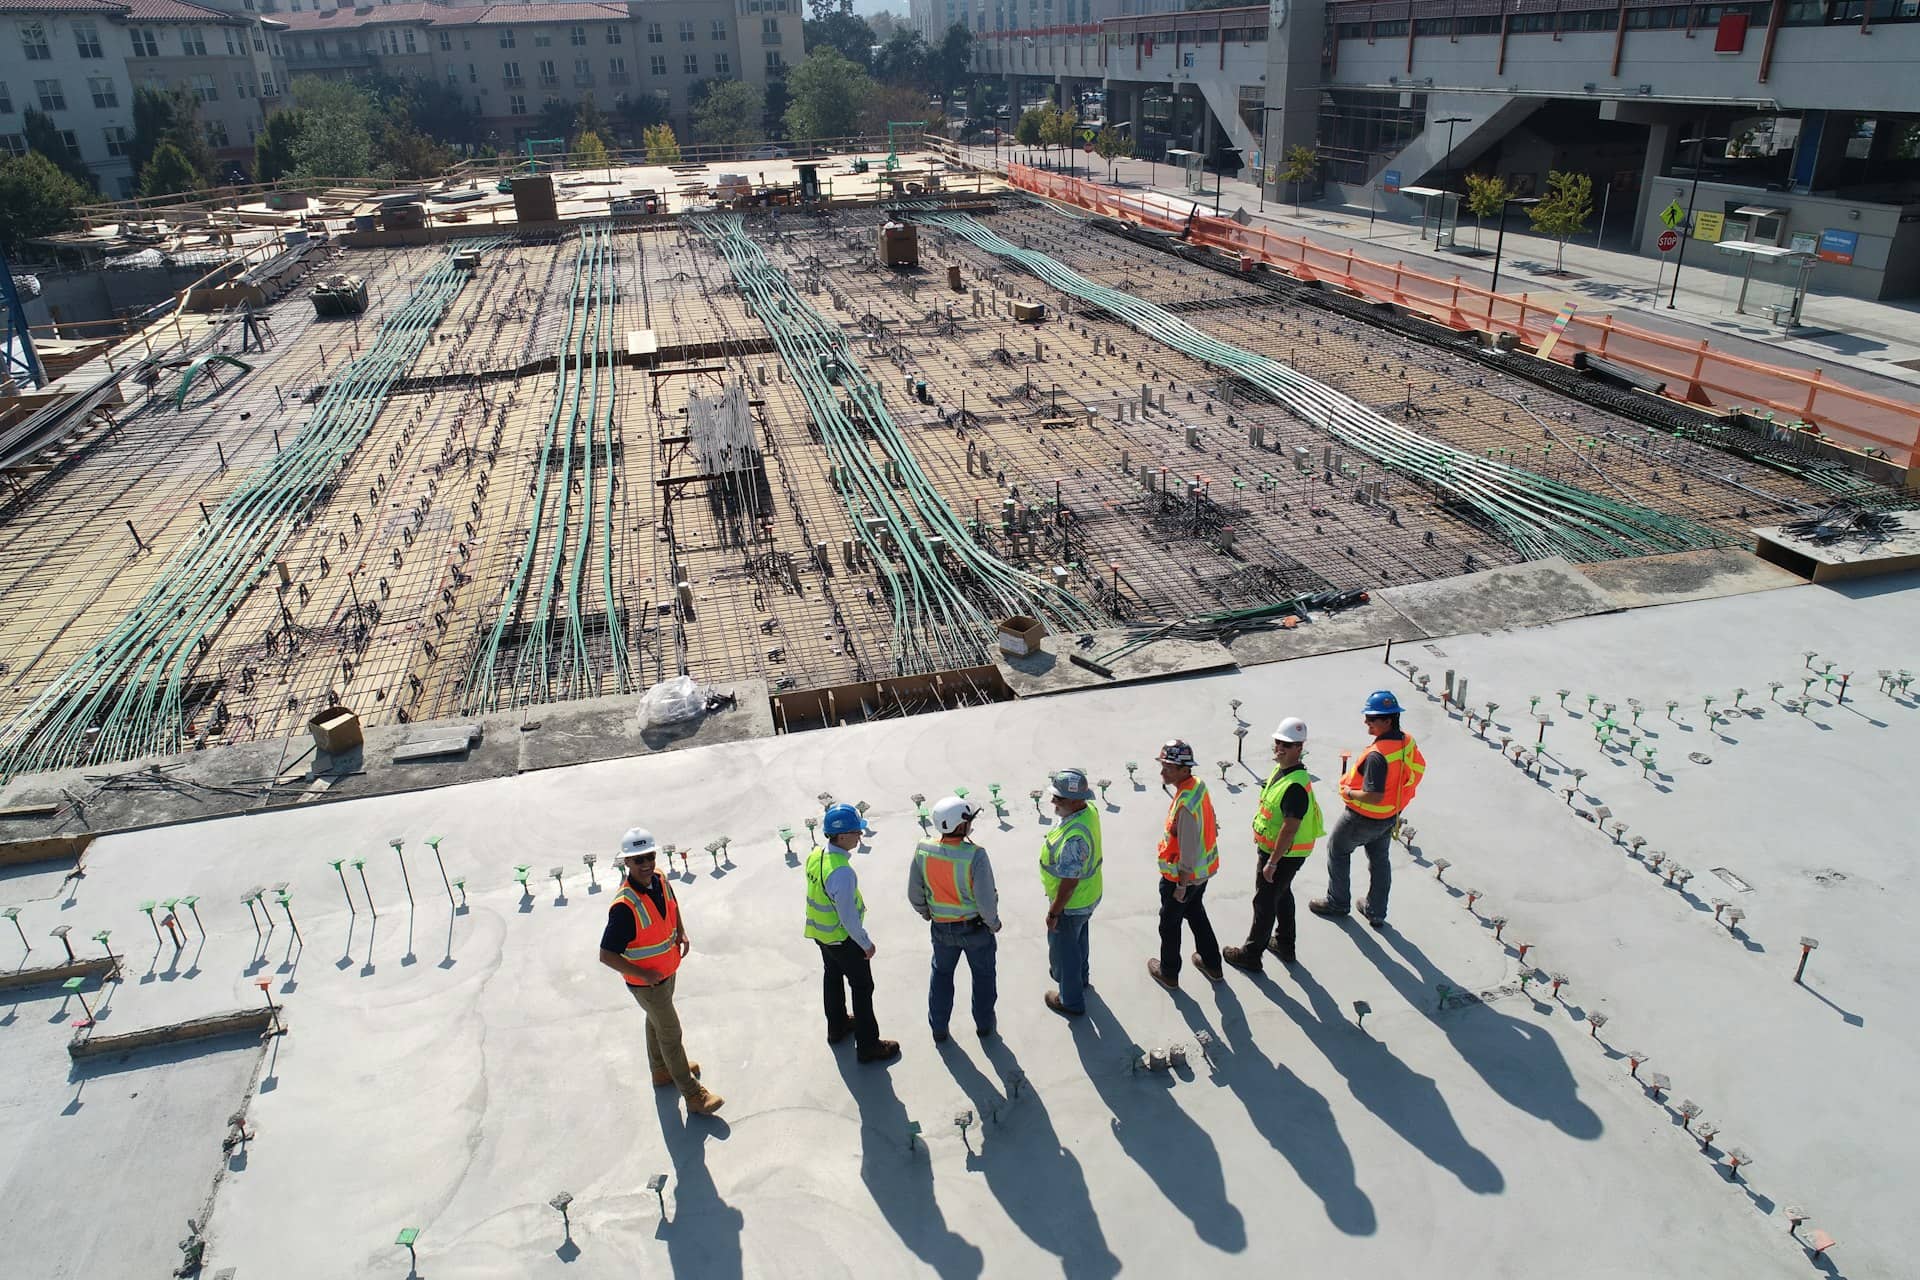
Hackney is built wall-to-wall. Its Georgian and early-Victorian terraces, later Victorian terraces and villas and warehouse and industrial conversions share party walls the length of a street, so the loft conversions, side and rear extensions and basements that make these houses bigger nearly all touch a structure the neighbour half-owns. The Party Wall etc. Act exists precisely for this: it gives the building owner a lawful way to do the work and the adjoining owner a set of protections, and it runs entirely alongside — never instead of — the planning and building-control consents.
Three kinds of work bring the Act into play. Cutting into, raising or rebuilding a shared wall — a loft steel bearing on the party wall, a chimney removed — falls under the works notice. Building a new wall up to or astride the boundary engages the line-of-junction notice. And excavating within three metres of a neighbour's building and below its foundation level — routine for a basement or a deep extension footing — triggers the section 6 notice. On De Beauvoir Town's grid of early-Victorian villas inside a tightly protected conservation area and the streets around Stoke Newington, the same tight geometry is what makes party-wall matters so common. Parapet-fronted terraces mean rear roof extensions are scrutinised harder than the concealed front slope suggests.
On the older terraces of Hackney — in and around De Beauvoir Town, Clapton Square, Stoke Newington Church Street, London Fields and Well Street Common — the shared walls are frequently original and shared by more than one neighbour, so a single project can require notices on several adjoining owners at once. Hackney is one of London's most conservation-dense boroughs, and directions such as the one covering Stoke Newington strip out permitted-development rights for shopfronts, roof alterations and frontages, so nothing on those streets is automatic. We identify every adjoining owner and the correct notice for each before anything is served.

The Act is separate from planning permission — it applies to the building work itself, not the council decision. On streets like De Beauvoir Town, Stoke Newington and Clapton you must serve a party-wall notice on your Hackney neighbour where any of these apply:
We assess whether the Act applies, serve the correct notices on every adjoining owner from De Beauvoir Town to Clapton, prepare a photographic schedule of condition that protects both sides, and — where the neighbour dissents — act as party-wall surveyor to agree an award before work starts, so your Hackney build proceeds lawfully rather than stalling on a neighbour dispute.
Below is Hackney Council's real householder decision record, drawn from official planning statistics and refreshed as new data lands. Hackney approves the large majority of householder applications, but the borough's dense web of conservation areas is the single biggest factor shaping what design will pass. Party-wall matters run alongside these permissions rather than through them — but the volume of extensions and lofts approved here is the volume of projects that will need notices served on a neighbour.
Source: MHCLG planning application statistics (householder decisions, rolling year). Compare every borough on our London approval-rate league table.
Tell us about your project and get a fixed, no-obligation quote back within one working day. If you don't need planning permission at all, we'll tell you that too — for free.
The process has a clear shape. You serve notice on the adjoining owner, giving the required period — a month for line-of-junction and excavation notices, two months for works to the wall itself. The neighbour then consents, dissents, or stays silent (which counts as dissent). If they consent, a schedule of condition still protects both parties. If they dissent, a surveyor is appointed — one agreed surveyor for both, or one each — to settle a party-wall award: the document that records the condition of the neighbour's property, sets out how and when the work proceeds, and provides the route to resolve any damage. Across De Beauvoir Town, Stoke Newington and Clapton this is the sequence that keeps a build moving.
Warehouse conversions are read against the borough's employment-floorspace and character policies before residential gains are weighed. Getting the notice right first time matters, because an invalid notice can be challenged and set your Hackney start date back by months, and starting work without one exposes you to an injunction. We serve valid notices, record the neighbour's property honestly in the schedule of condition, and where surveyors are appointed we act firmly but proportionately — the award should let the work happen, not stall it.

We handle notices, schedules and awards on the tight terraced and semi-detached streets across the borough. A few of the Hackney neighbourhoods where party-wall matters come up most often:
Party wall notices and awards for De Beauvoir Town's grid of early-Victorian villas inside a tightly protected conservation area — every adjoining owner identified and a schedule of condition prepared before work starts.
Party wall notices and awards for Stoke Newington's Georgian and Victorian frontages along Church Street with heavy heritage control — every adjoining owner identified and a schedule of condition prepared before work starts.
Party wall notices and awards for Clapton's Victorian terraces and squares around Clapton Square — every adjoining owner identified and a schedule of condition prepared before work starts.
Party wall notices and awards for London Fields's dense Victorian terraces framing the park — every adjoining owner identified and a schedule of condition prepared before work starts.
Party wall notices and awards for Dalston's mixed Victorian stock with warehouse conversions off the high street — every adjoining owner identified and a schedule of condition prepared before work starts.
Party wall notices and awards for Shoreditch's former industrial and warehouse buildings turned residential — every adjoining owner identified and a schedule of condition prepared before work starts.
The Act sets out three notice types by the kind of work. This is which applies, the notice period, and the typical project behind it.
| Notice | Triggered by | Notice period | Typical project |
|---|---|---|---|
| Section 2 works | Cutting into, raising or rebuilding a shared wall | Two months | Loft steel, extension, chimney removal |
| Line of junction | A new wall up to or astride the boundary | One month | Side or rear extension flank wall |
| Section 6 excavation | Digging within 3m and below the neighbour's foundations | One month | Basement, deep extension footing |
| Schedule of condition | Recording the neighbour's property beforehand | Before work | Every party-wall project |
On an end-terrace or corner property in Hackney — common around De Beauvoir Town and Clapton Square — a single project can require several of these notices served on different adjoining owners at once.
A fixed sequence that keeps the neighbour onside and the build lawful — the assessment is free, so you know whether the Act even applies before committing.
Tell us the Hackney project and where it sits relative to the neighbours. We confirm whether the Party Wall Act applies, which notices are needed and on how many adjoining owners.
We prepare and serve the correct valid notices on every adjoining owner across De Beauvoir Town and Stoke Newington, with the required notice period, so the clock starts cleanly and cannot be challenged as defective.
Before work starts we prepare a dated, photographic schedule of condition of the neighbour's property in Stoke Newington or wherever the Hackney project sits, so any later damage claim can be judged against a clear record that protects both sides.
Where a neighbour dissents we act as party-wall surveyor to agree an award setting out how the work proceeds, then remain available through the Hackney build to resolve any issue that arises.
You do wherever your work touches a shared wall or excavates near a neighbour — which covers most loft conversions, side and rear extensions and all basements on Hackney's georgian and early-victorian terraces around De Beauvoir Town and Clapton. It is separate from planning permission: you can have full permission from Hackney Council and still be legally required to serve a party-wall notice. Our free assessment confirms whether the Act applies to your specific project before anything is served.
You expose yourself to real risk. A neighbour can seek an injunction to stop the work, and without a schedule of condition you have no agreed record to defend a damage claim, so you may end up paying for pre-existing cracks in their georgian and early-victorian terraces. Serving valid notices first protects you as much as the neighbour. If you have already started a Hackney project, we advise on the quickest lawful way to put it right. Hackney Council is the decision-maker.
Build the notice period into your programme: a line-of-junction or excavation notice needs one month, and a notice for works to the wall itself needs two months, before work can start. If the neighbour consents quickly the process ends there; if they dissent, agreeing an award typically adds a few more weeks. Starting the party-wall route early in your Hackney project — especially on the dense streets around Stoke Newington — keeps it off the critical path, and we flag the timing at the assessment. Hackney Council is the decision-maker.
As a rule the building owner — the person doing the work — pays the reasonable surveyors' costs, because they are the one benefiting from the project. That usually includes the adjoining owner's surveyor's fee where the neighbour dissents and appoints their own — common on the shared party walls around Clapton. The award itself sets out who bears what. We are clear about the likely cost structure of your Hackney matter at the outset, with no surprises later. Hackney Council is the decision-maker.
A schedule of condition is a dated, photographic record of the adjoining property's state before your work begins — walls, ceilings, existing cracks and finishes — particularly valuable on the older georgian and early-victorian terraces common in Clapton. It protects both sides: if the neighbour later claims your Hackney build caused damage, the schedule shows what was already there, and it reassures the neighbour that genuine new damage will be put right. We prepare it thoroughly before any work starts, whether or not the neighbour has dissented. Hackney Council is the decision-maker.
We price each Hackney matter individually, because the number of adjoining owners, whether they consent or dissent and the complexity of the work all vary, and give a clear indication after the free assessment. A simple consented notice with a schedule of condition is modest; a dissented award with surveyors on both sides costs more, and the building owner usually bears the reasonable fees. Call 020 7864 7245 to start. Hackney Council is the decision-maker.
Answer five quick questions and get a free planning score for your exact address — instantly. Then, if you want the full picture, unlock the detailed analysis: your council's live approval rates, local precedents, constraints on your street and a step-by-step route to permission.
Same fixed quotes, same fast drawings — wherever your project is.